
105 Carmarthen Street, Saint John, New Brunswick, E2L2N7


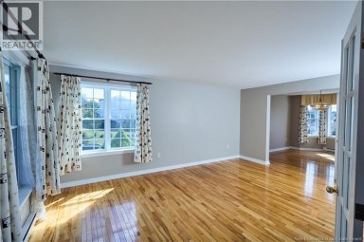
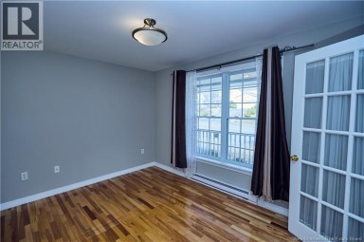
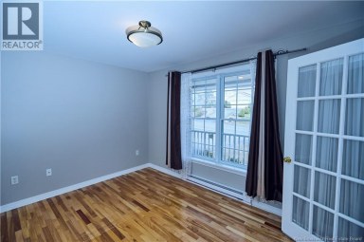
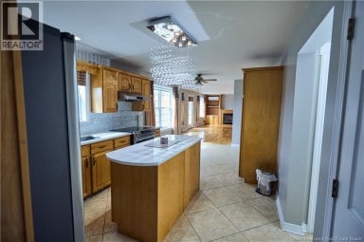
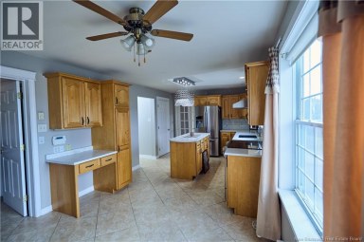
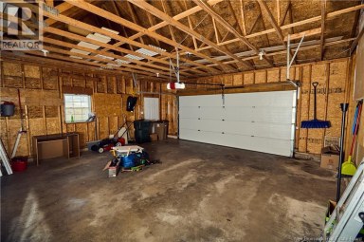
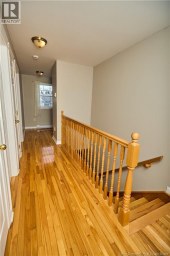
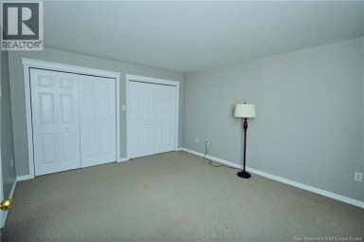
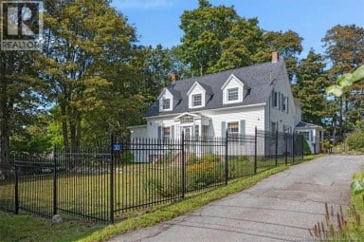
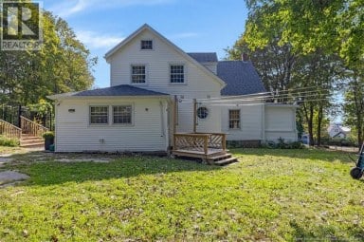
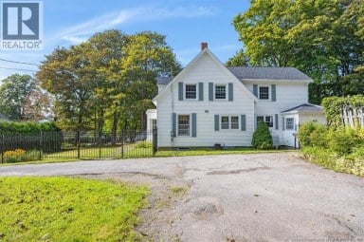
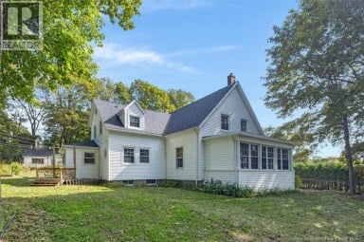
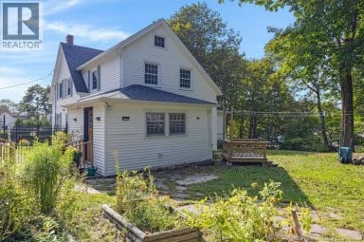
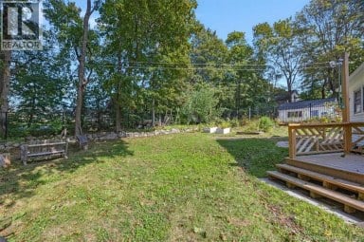
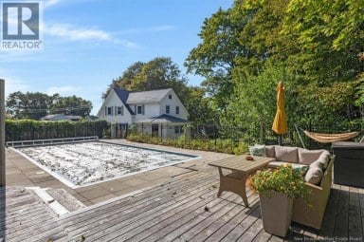
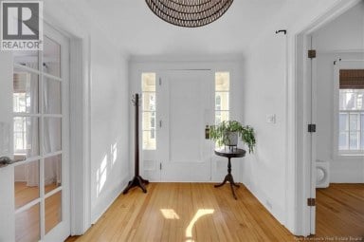
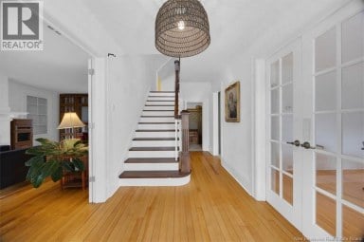
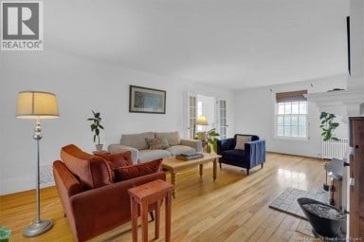
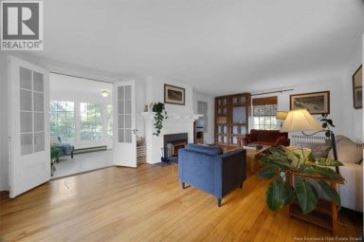
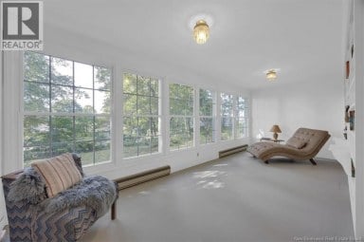
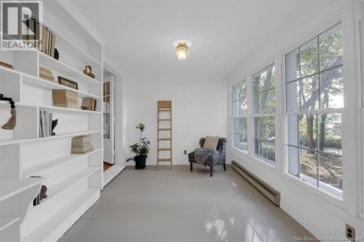
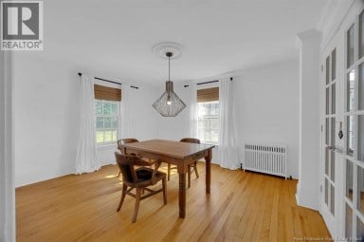
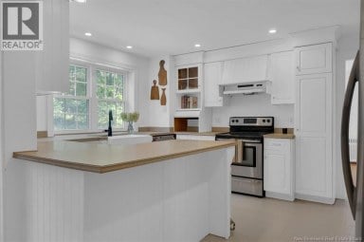
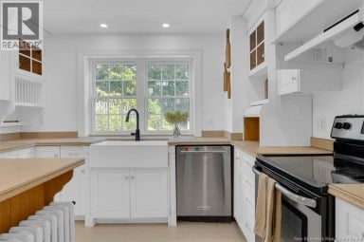
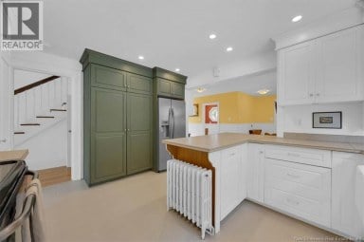
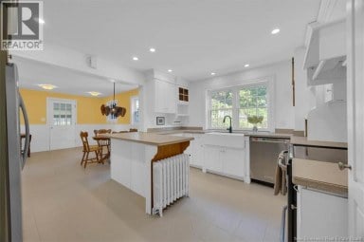
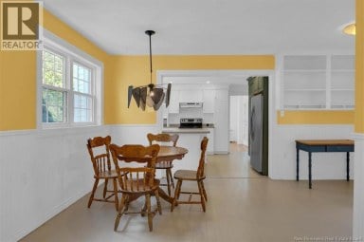
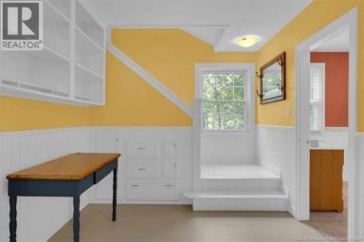
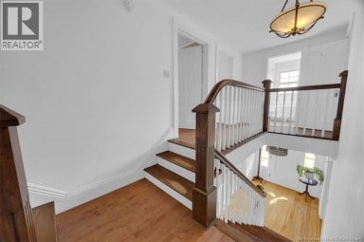
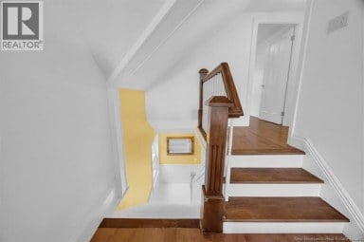
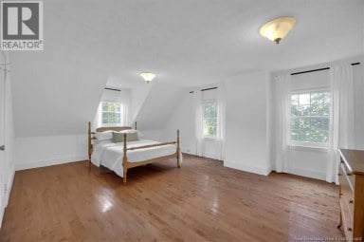
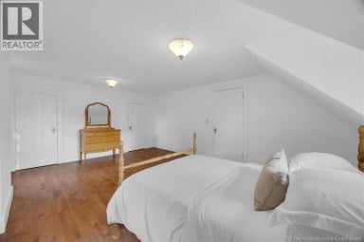
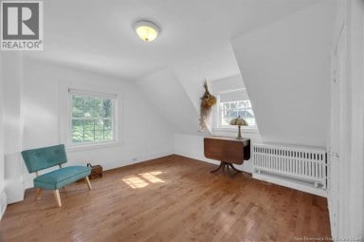
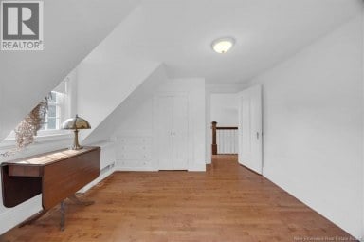
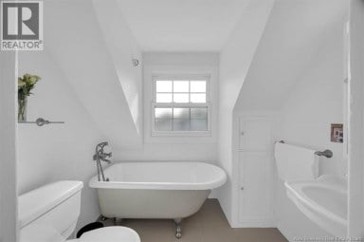
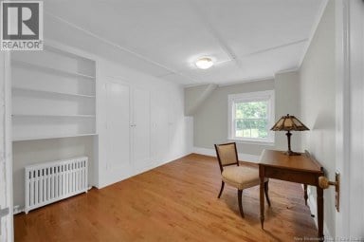
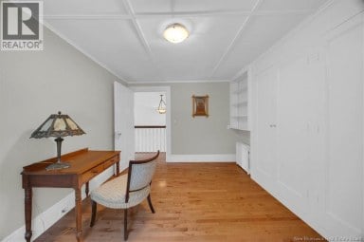
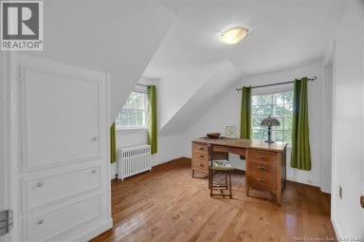
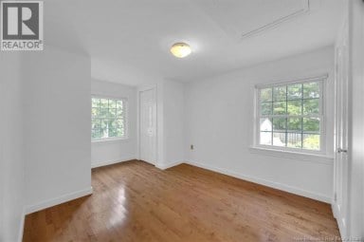
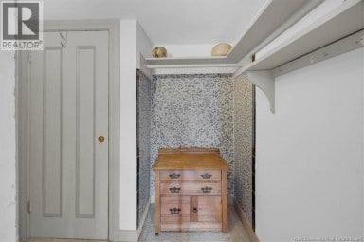
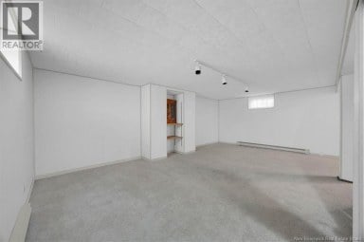
Experience the very best of luxurious Uptown living at 105 Carmarthen, a beautifully maintained semi-detached two-storey, four-bedroom semi-detached home filled with warmth, character, and thoughtful upgrades. From the moment you step inside, youll notice the care, quality, and attention to detail that make this property truly special. The fabulous kitchen is both well designed and functional, offering an inviting space to cook, gather, and entertain. The formal dining room sets the stage for memorable evenings with family and friendsand may just have your guests hoping for a repeat invitation. On quiet winter mornings, the welcoming front room offers the perfect place to relax beside the fireplace and enjoy the comfort of home. Upstairs, the luxurious primary suite provides a peaceful retreat, while three additional bedrooms offer flexibility for family, guests, or a home office. Dating from 1914 , this residence blends timeless architectural appeal with modern comforts, offering a striking streetscape presence defined by its asymmetrical two-storey massing, classic shingle siding, and large wooden cornice ornamented with modillions. Its double, triple, and quadruple window groupings, rectangular vertical-sliding 6/1 and 12/1 wooden windows with flared hoods, and a single-storey oriel window add to the homes distinctive character and enduring charm.. Outside, the property continues to impress with off-street parking, a recently built, architecturally designed detached double garage, and an expansive west-facing, sun-drenched rear deck ideal for summer dining, exercise, or simply unwinding. The partial basement, complete with a convenient walk-out, offers exciting potential for additional living space or future development. Dearly loved, beautifully improved, and wonderfully located, 105 Carmarthen is a solid investment in comfort, lifestyle, and Uptown charm. This may be the home youve been dreaming about. (id:2471)

eXp REALTY - Saint John
- Property Address: 105 Carmarthen Street, Saint John, New Brunswick, E2L2N7
- Property Type: Single Family
- Title: Freehold
- Lot Size: 6308
- Acreage: 6308 sqft
- Sewage Type: Municipal sewage system
- Water Type: Municipal water
- Access: Year-round access, Public Road
- Driveway: Detached Garage, Garage
- Amenities Nearby: Recreation Nearby, Shopping
- Structure Style: Row / Townhouse
- Style: Semi-detached
- Storeys: 2
- Total Finished Area: 2560 sqft
- Floor Space: 2560 sqft
- Building Age: 1926
- Bedrooms: 4
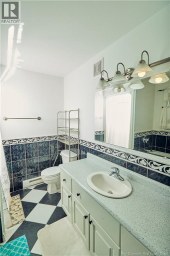
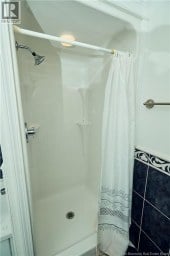
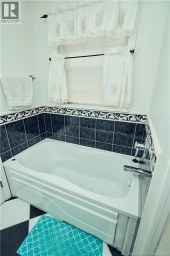
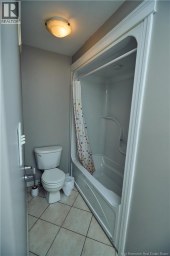
- Bathrooms: 3-Total 1-Partial
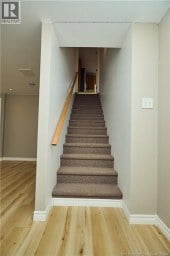
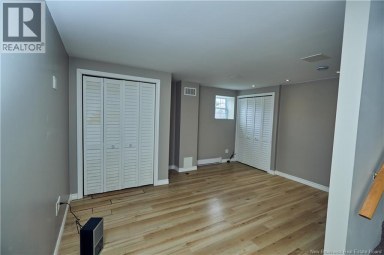
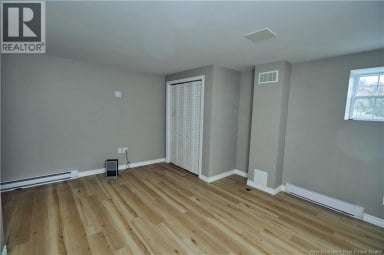
- Basement Type: Partial
- Heating Type: Natural gas, Hot Water, Radiator
- Exterior Type: Cedar shingles, Wood shingles, Wood
- Fireplace Present: True
- Flooring: Ceramic, Porcelain Tile, Wood
- Foundation Type: Concrete
- Structures: None
- Sloping
- Balcony/Deck/Patio
| Type | Level | Dimensions |
|---|---|---|
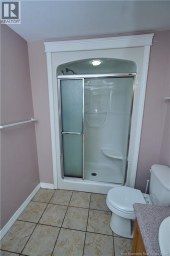
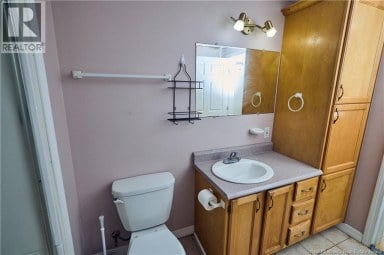
| 5pc Ensuite bath | Second level | X |
| Bath (# pieces 1-6) | Second level | 4pc |
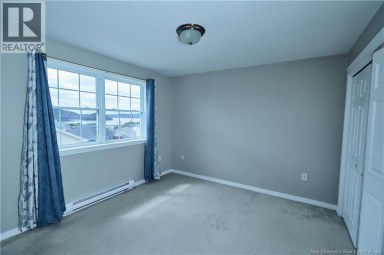
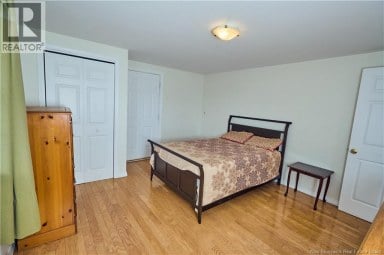
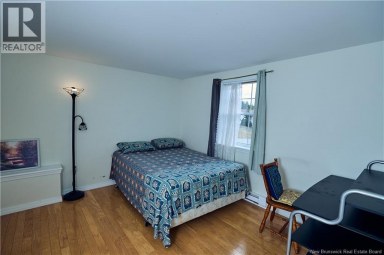
| Bedroom | Second level | 14'3'' x 14'5'' |
| Office | Second level | 9'11'' x 14'3'' |
| Bedroom | Second level | 5'10'' x 13'7'' |
| Primary Bedroom | Second level | 13'1'' x 17'5'' |
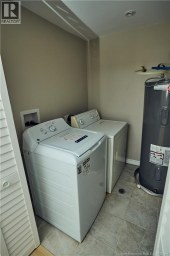
| Utility room | Basement | 28'9'' x 28'7'' |
| Wine Cellar | Basement | 8'6'' x 6'2'' |
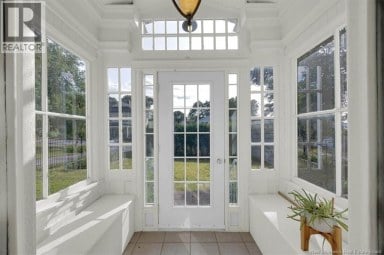
| Enclosed porch | Main level | 6'11'' x 6' |
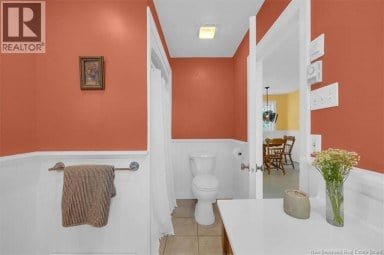
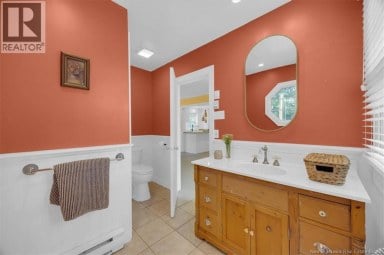
| Bath (# pieces 1-6) | Main level | 2pc |
| Kitchen | Main level | 12'10'' x 15'7'' |
| Foyer | Main level | 8'9'' x 20'2'' |
| Dining room | Main level | 13'7'' x 22'1'' |
| Living room | Main level | 14'8'' x 19'8'' |
Listing Offices: SUTTON GROUP AURORA REALTY LTD.

This REALTOR.ca listing content is owned and licensed by REALTOR® members of The Canadian Real Estate Association. REALTOR®, MLS® and the associated logos are trademarks of the Canadian Real Estate Association. This website is operated by a brokerage or salesperson who is a member of The Canadian Real Estate Association and is licensed to trade residential and/or commercialreal estate. Any out of province listing content on this website is not intended to solicit a trade in real estate. Any consumers interested in out of province listings must contact a person who is licensed to trade in real estate in that province. All information displayed on this website is believed to be accurate but is not guaranteed and should be independently verified. No warranties or representations are made of any kind.


Welcome to this lovely family home nestled in the desirable...
- 5 Beds
- 4 Baths
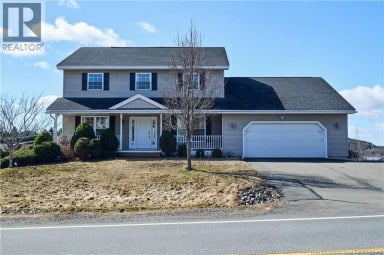
Welcome to one of Millidgevilles most sought-after neighborhoods, where space,...
- 7 Beds
- 5 Baths
Positioned in old Rothesay, this timeless Cape Cod offers character...
- 5 Beds
- 2 Baths
This website is operated by a member of The Canadian Real Estate Association (CREA). The content on this website is owned or controlled by CREA. By accessing this website, the user agrees to be bound by these terms of use as amended from time to time, and agrees that these terms of use constitute a binding contract between the user, and CREA.
The content on this website is protected by copyright and other laws, and is intended solely for the private, non-commercial use by individuals. Any other reproduction, distribution or use of the content, in whole or in part, is specifically prohibited. Prohibited uses include commercial use, "screen scraping", "database scraping", and any other activity intended to collect, store, reorganize or manipulate the content of this website.
REALTOR®, REALTORS®, and the REALTOR® logo are certification marks that are owned by REALTOR® Canada Inc. and licensed exclusively to The Canadian Real Estate Association (CREA). These certification marks identify real estate professionals who are members of CREA and who must abide by CREA's By-Laws, Rules, and the REALTOR® Code. The MLS® trademark and the MLS® logo are owned by CREA and identify the professional real estate services provided by members of CREA.
The information contained on this website is based in whole or in part on information that is provided by members of CREA, who are responsible for its accuracy. CREA reproduces and distributes this information as a service for its members, and assumes no responsibility for its completeness or accuracy.
We may at any time amend these Terms of Use by updating this posting. All users of this site are bound by these amendments should they wish to continue accessing the website, and should therefore periodically visit this page to review any and all such amendments.