
160 Meenans Cove Road, Quispamsis, New Brunswick, E2G1Z4


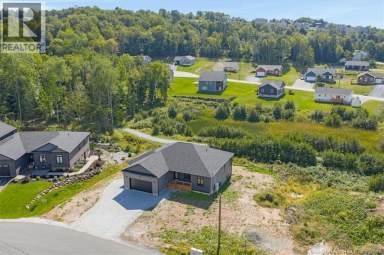
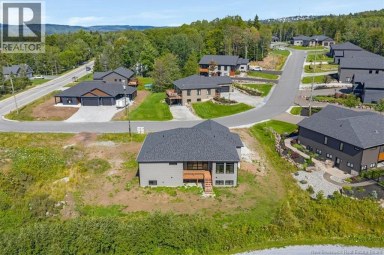
Extremely well built, engineer owned & lovingly cared for 4 bedroom/2 bath, 2191 sq ft one-level ranch on 1.49 private acres(partially fenced) with 3 season water view (fall, winter, spring). Awe-inspiring, 480' deep, landscaped property with huge trees and lawn (one of the most beautiful I've seen in many years). Interesting layout and nice traffic flow with generous room sizes plus hardwood & ceramic floors. Inviting sunroom is a very desirable feature. Large great room with propane fireplace is open concept with nice -sized dining room & large kitchen. Spacious, stunning solid cherry kitchen, S/S appliances included, features an oversized angled-central island w/slide-in range, built in china cabinet, walk-in pantry, tiled floor & sunny windows. Large sunny mudroom/laundry w/ 2 storage closets, tiled floor, 1-year old washer & dryer included, deck & garage access. Three bedrooms and two full baths complete this floor including the oversized master suite w/deck access, walk-in closet, & 5piece ensuite bath with double sinks, deep soaker tub, shower & European style private flush. Second 3-piece bath with pedestal sink, tub/shower, tiled floor & attractive wainscoting. Finished walkout basement boasts nice rec room, Flex room for 4th bedroom-non-conforming, crafts, home office, gym or play room, with 2 closets, large double door storage room, plus an 879 sq ft dream work shop complete w/wood stove & double exterior doors! Plenty of storage space! Total sq ' 2905. Two-car attached garage 21 x 22 plus storage L, car/boat port 15 x 24, plus separate detached garage 12 x 16. Wood shed included & 4 cord of dried hardwood. Double paved driveway. Great location 4 minutes from Qplex and 5 minutes from Meenans Cove Park, beach & boat launch! (id:2471)

eXp REALTY - Saint John
- Property Address: 160 Meenans Cove Road, Quispamsis, New Brunswick, E2G1Z4
- Property Type: Single Family
- Zoning Description: Residential
- Title: Freehold
- Lot Size: 1.49
- Acreage: 1.49 ac
- Sewage Type: Septic System
- Water Type: Drilled Well, Well
- Access: Year-round access, Road access, Public Road
- Driveway: Attached Garage, Carport, Garage, Inside Entry
- Waterfront: Kennebecasis River
- Maintenance Fee: 0.00
- Amenities Nearby: Recreation Nearby
- Structure Style: House
- Style: Detached
- Total Finished Area: 2905 sqft
- Floor Space: 2905 sqft
- Building Age: 1993
- Bedrooms: 3 + 1
- Bathrooms: 2-Total
- Basement Type: Full (Finished)
- Heating Type: Electric, Propane, Wood, Baseboard heaters, Stove
- Exterior Type: Vinyl
- Fireplace Present: True
- Flooring: Ceramic, Hardwood
- Foundation Type: Concrete
- Structures: Workshop
- View: River view
- Treed
- Rolling
- Conservation/green belt
- Balcony/Deck/Patio
- Landscaped
| Type | Level | Dimensions |
|---|---|---|
| Storage | Basement | 10'0'' x 11'2'' |
| Workshop | Basement | 25'7'' x 30'0'' |
| Bedroom | Basement | 13'6'' x 19'7'' |
| Recreation room | Basement | 17'0'' x 23'5'' |
| Mud room | Main level | X |
| Laundry room | Main level | 8'0'' x 17'0'' |
| 3pc Bathroom | Main level | 5'0'' x 8'0'' |
| Bedroom | Main level | 11'5'' x 12'0'' |
| Bedroom | Main level | 12'0'' x 14'5'' |
| 5pc Ensuite bath | Main level | 9'0'' x 19'0'' |
| Primary Bedroom | Main level | 16'5'' x 18'0'' |
| Kitchen | Main level | 15'0'' x 23'5'' |
| Dining room | Main level | 10'5'' x 14'0'' |
| Great room | Main level | 18'0'' x 19'0'' |
| Sunroom | Main level | 6'0'' x 23'0'' |
Listing Office: Royal LePage Select Realty

This REALTOR.ca listing content is owned and licensed by REALTOR® members of The Canadian Real Estate Association. REALTOR®, MLS® and the associated logos are trademarks of the Canadian Real Estate Association. This website is operated by a brokerage or salesperson who is a member of The Canadian Real Estate Association and is licensed to trade residential and/or commercialreal estate. Any out of province listing content on this website is not intended to solicit a trade in real estate. Any consumers interested in out of province listings must contact a person who is licensed to trade in real estate in that province. All information displayed on this website is believed to be accurate but is not guaranteed and should be independently verified. No warranties or representations are made of any kind.


Welcome to 38 Shornecliff Drive, a beautifully maintained home in...
- 4 Beds
- 5 Baths
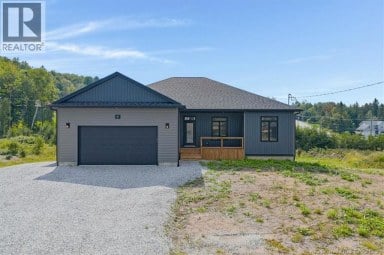
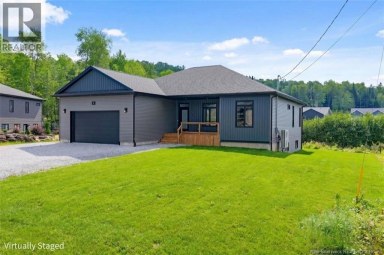
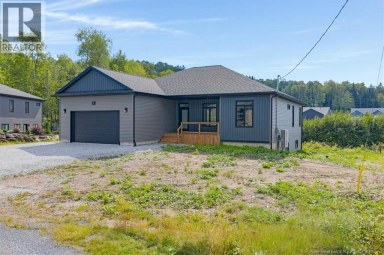
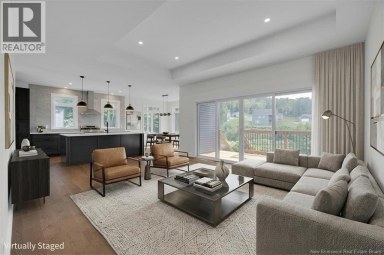
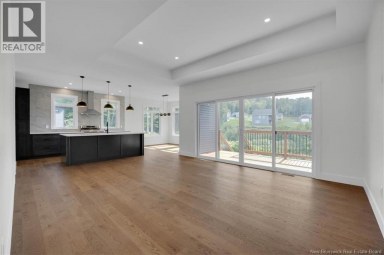
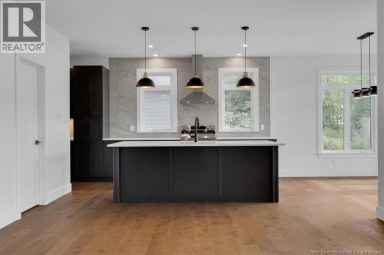
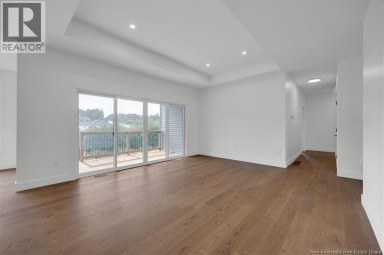
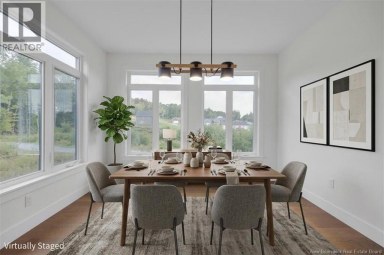
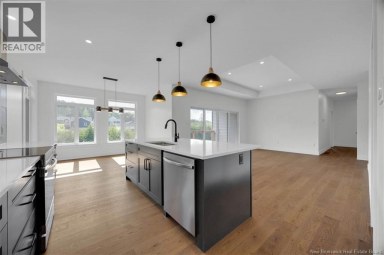
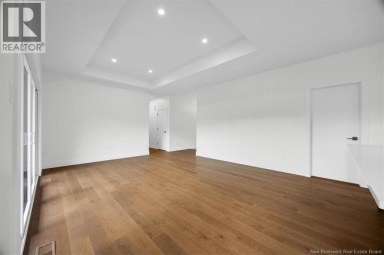
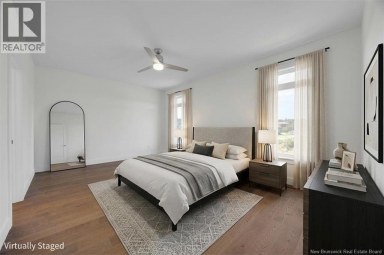
Welcome to 8 Galmorgan Drive, a beautifully finished modern bungalow...
- 5 Beds
- 3 Baths
This website is operated by a member of The Canadian Real Estate Association (CREA). The content on this website is owned or controlled by CREA. By accessing this website, the user agrees to be bound by these terms of use as amended from time to time, and agrees that these terms of use constitute a binding contract between the user, and CREA.
The content on this website is protected by copyright and other laws, and is intended solely for the private, non-commercial use by individuals. Any other reproduction, distribution or use of the content, in whole or in part, is specifically prohibited. Prohibited uses include commercial use, "screen scraping", "database scraping", and any other activity intended to collect, store, reorganize or manipulate the content of this website.
REALTOR®, REALTORS®, and the REALTOR® logo are certification marks that are owned by REALTOR® Canada Inc. and licensed exclusively to The Canadian Real Estate Association (CREA). These certification marks identify real estate professionals who are members of CREA and who must abide by CREA's By-Laws, Rules, and the REALTOR® Code. The MLS® trademark and the MLS® logo are owned by CREA and identify the professional real estate services provided by members of CREA.
The information contained on this website is based in whole or in part on information that is provided by members of CREA, who are responsible for its accuracy. CREA reproduces and distributes this information as a service for its members, and assumes no responsibility for its completeness or accuracy.
We may at any time amend these Terms of Use by updating this posting. All users of this site are bound by these amendments should they wish to continue accessing the website, and should therefore periodically visit this page to review any and all such amendments.