
17 Apartment Road, Roachville, New Brunswick, E4G2E1


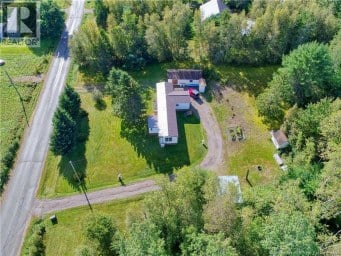
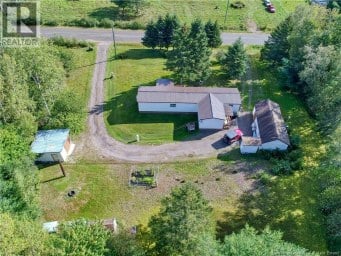
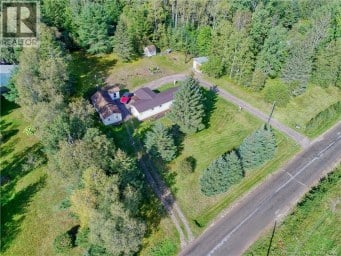
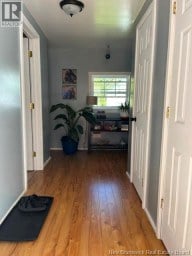
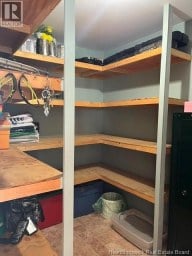
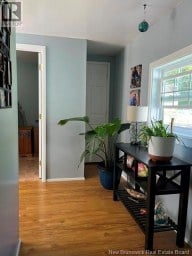
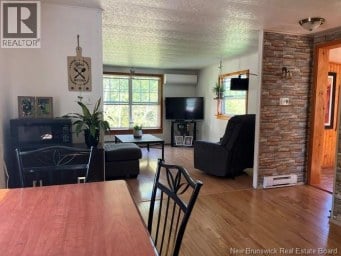
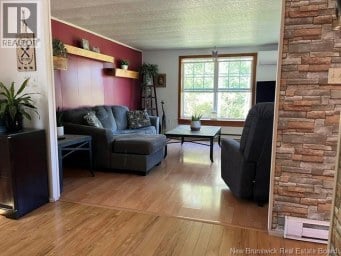
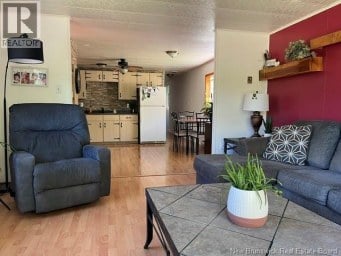
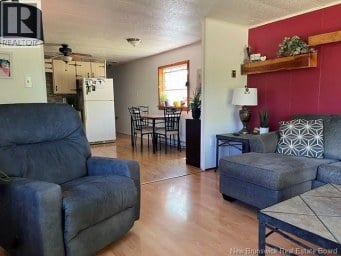
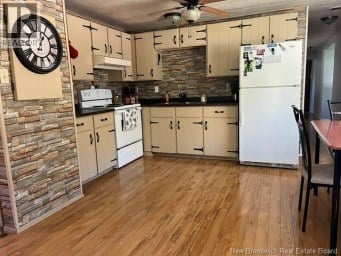
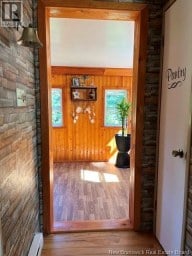
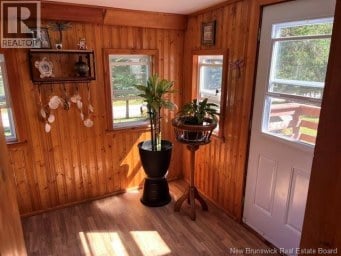
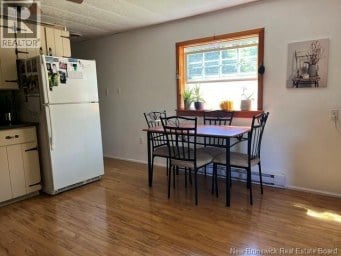
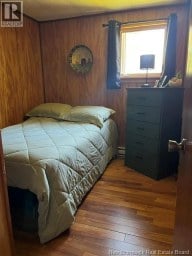
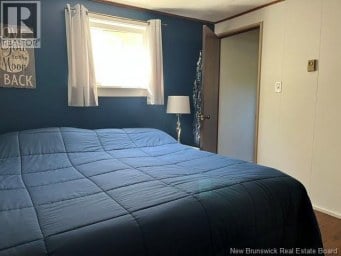
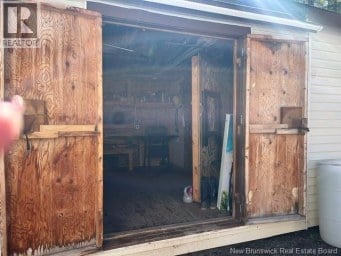
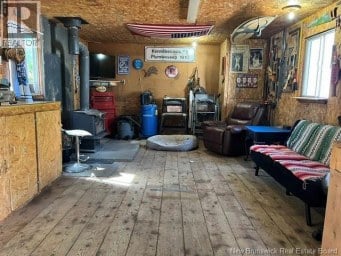
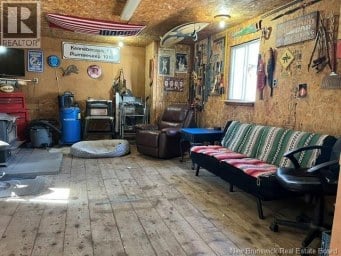
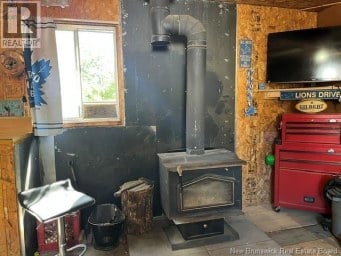
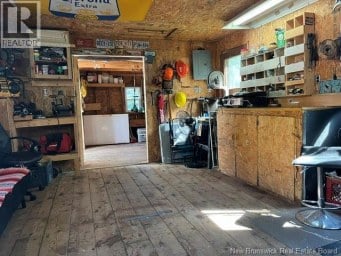
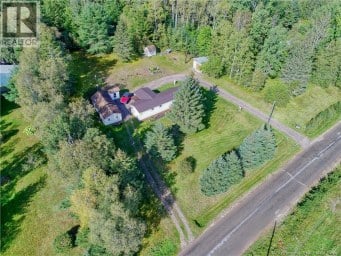
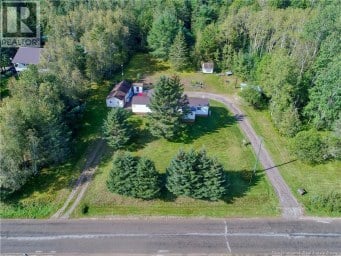
Imagine coming home, stepping out onto the back deck, and watching the sun slowly disappear behind the trees. Maybe theres a warm drink in your hand, a few songbirds in the yard, the chickens are pecking the ground, and if youre lucky, a deer wandering through the property. on Summer evenings, you might catch the hot air balloons drifting quietly overhead, and when the fireworks go off in town, you dont have to go anywhere you already have the best seat in the house. Thats 17 Apartment Road. Tucked into a private, peaceful setting just 5 minutes from Sussex, this 3-bedroom, 2-bathroom home has a warmth and character that cant be manufactured. Its rustic, cozy, and wonderfully imperfect in all the ways that make a house feel like home. A place for slow mornings, muddy boots by the door, family dinners, projects in the garage, and evenings spent outside watching the sky change into a painting of pinks, purples, orange and beautiful golden hues. The home has been lovingly cared for and thoughtfully updated along the way, including refinished hardwood floors, fresh paint and new vinyl flooring, while the $35,000 investment in a new septic tank and field means one of the big jobs is already behind you. Additional land has also been added to the property, along with a second detached garages offering plenty of space for the things that make life yours. But perhaps the best part is that this home doesnt feel like its waiting for someone to make it perfect. It already feels like home. Its just waiting on a new family to fill it with their own, traditions, memories and stories. (id:2471)

eXp REALTY - Saint John
- Property Address: 17 Apartment Road, Roachville, New Brunswick, E4G2E1
- Property Type: Single Family
- Title: Freehold
- Lot Size: 1.8
- Acreage: 1.8 ac
- Sewage Type: Septic Field, Septic System
- Water Type: Drilled Well, Well
- Access: Year-round access, Public Road
- Driveway: Detached Garage
- Amenities Nearby: Shopping
- Structure Style: House
- Style: Detached
- Storeys: 2
- Total Finished Area: 1197 sqft
- Floor Space: 1197 sqft
- Bedrooms: 3
- Bathrooms: 2-Total
- Basement Type: Full (Unfinished)
- Heating Type: Oil, Baseboard heaters, Forced air
- Exterior Type: Vinyl
- Flooring: Laminate, Vinyl, Wood
- Foundation Type: Concrete
- Treed
- Balcony/Deck/Patio
| Type | Level | Dimensions |
|---|---|---|
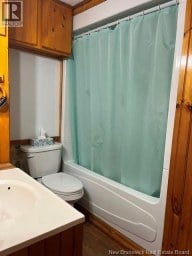
| Bath (# pieces 1-6) | Second level | 7'3'' x 5'2'' |
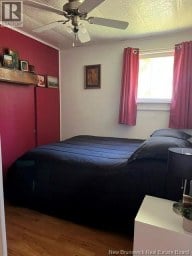
| Bedroom | Second level | 13'3'' x 10'10'' |
| Bedroom | Second level | 12'2'' x 10'11'' |
| Bedroom | Second level | 7'9'' x 8'2'' |
| Dining room | Main level | 14'1'' x 9'6'' |
| Bath (# pieces 1-6) | Main level | 9'6'' x 4'3'' |
| Living room | Main level | 14'1'' x 13'10'' |
| Kitchen | Main level | 11'5'' x 13'10'' |
Listing Office: Real Broker

This REALTOR.ca listing content is owned and licensed by REALTOR® members of The Canadian Real Estate Association. REALTOR®, MLS® and the associated logos are trademarks of the Canadian Real Estate Association. This website is operated by a brokerage or salesperson who is a member of The Canadian Real Estate Association and is licensed to trade residential and/or commercialreal estate. Any out of province listing content on this website is not intended to solicit a trade in real estate. Any consumers interested in out of province listings must contact a person who is licensed to trade in real estate in that province. All information displayed on this website is believed to be accurate but is not guaranteed and should be independently verified. No warranties or representations are made of any kind.


Tucked away among the trees, this charming mini home with...
- 3 Beds
- 1 Baths


This 1999 16x64 3 bedroom mini home sits on a...
- 3 Beds
- 1 Baths


This bungalow with attached and 2 bedroom inlaw suite/apartment is...
- 4 Beds
- 2 Baths
This website is operated by a member of The Canadian Real Estate Association (CREA). The content on this website is owned or controlled by CREA. By accessing this website, the user agrees to be bound by these terms of use as amended from time to time, and agrees that these terms of use constitute a binding contract between the user, and CREA.
The content on this website is protected by copyright and other laws, and is intended solely for the private, non-commercial use by individuals. Any other reproduction, distribution or use of the content, in whole or in part, is specifically prohibited. Prohibited uses include commercial use, "screen scraping", "database scraping", and any other activity intended to collect, store, reorganize or manipulate the content of this website.
REALTOR®, REALTORS®, and the REALTOR® logo are certification marks that are owned by REALTOR® Canada Inc. and licensed exclusively to The Canadian Real Estate Association (CREA). These certification marks identify real estate professionals who are members of CREA and who must abide by CREA's By-Laws, Rules, and the REALTOR® Code. The MLS® trademark and the MLS® logo are owned by CREA and identify the professional real estate services provided by members of CREA.
The information contained on this website is based in whole or in part on information that is provided by members of CREA, who are responsible for its accuracy. CREA reproduces and distributes this information as a service for its members, and assumes no responsibility for its completeness or accuracy.
We may at any time amend these Terms of Use by updating this posting. All users of this site are bound by these amendments should they wish to continue accessing the website, and should therefore periodically visit this page to review any and all such amendments.