
28 Marr Road, Rothesay, New Brunswick, E2E2R5
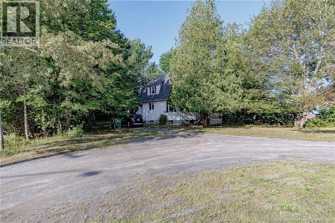
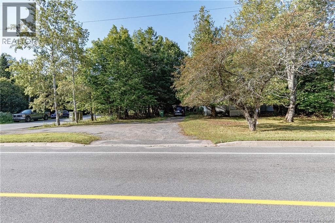
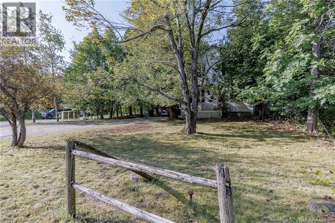
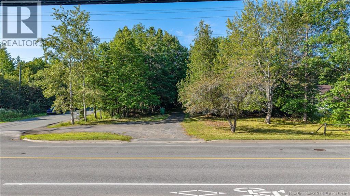
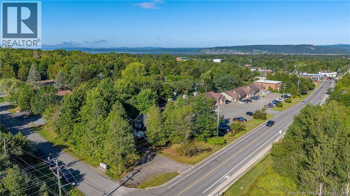
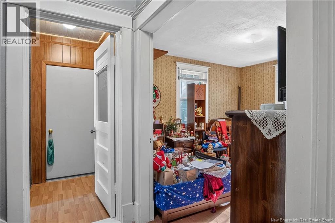
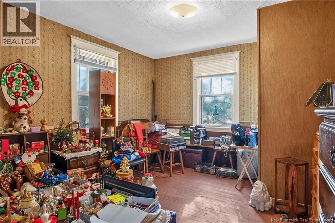
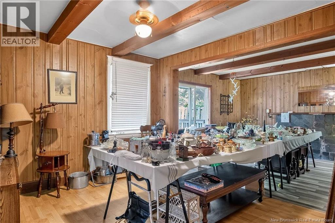
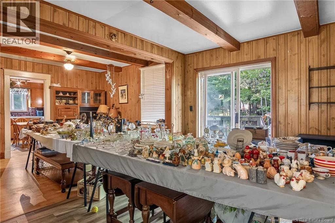
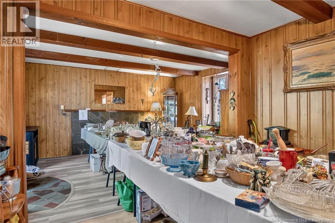
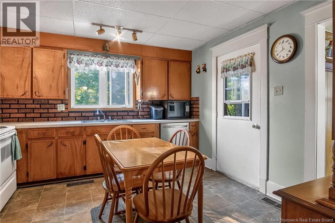
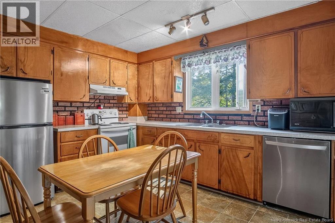
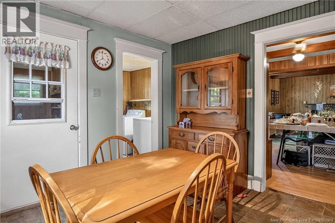
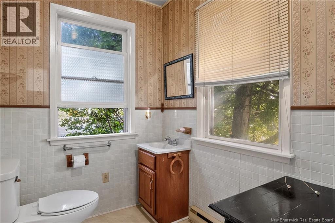
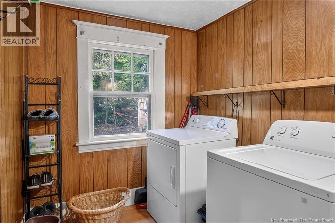
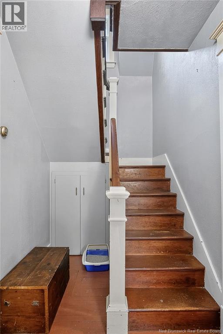
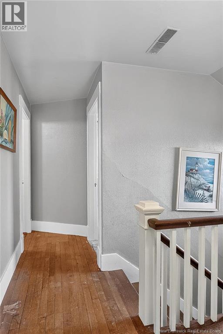
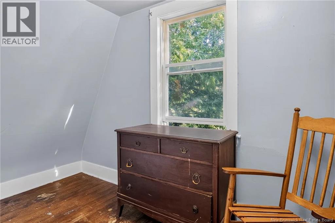
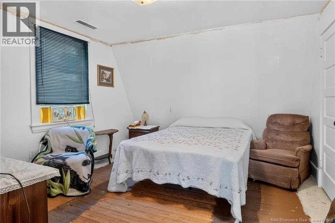
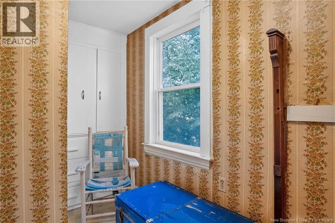
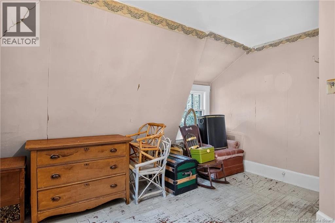
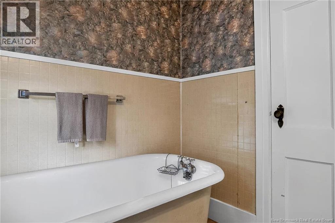
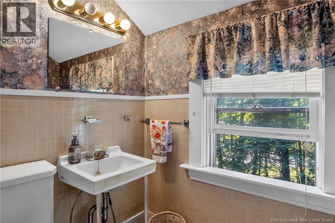
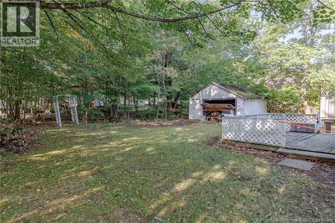
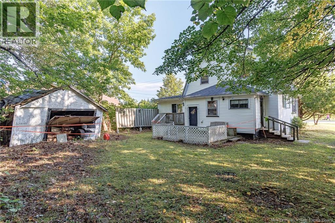
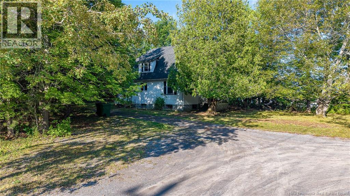
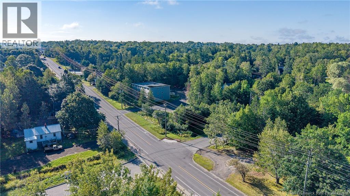
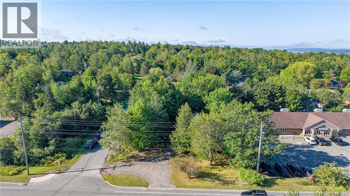
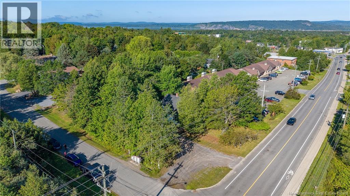
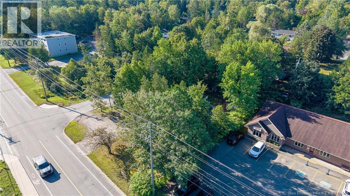
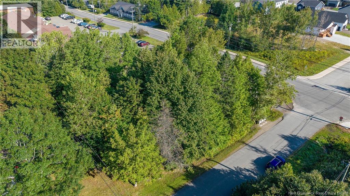
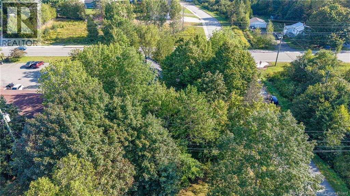
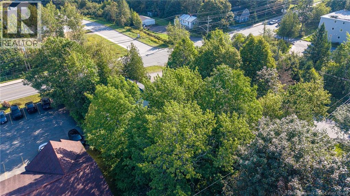
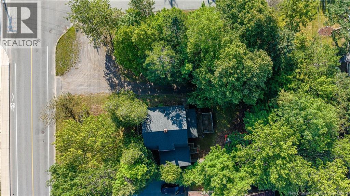
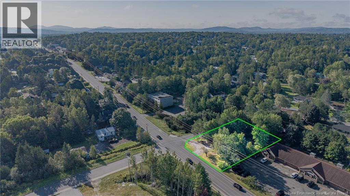
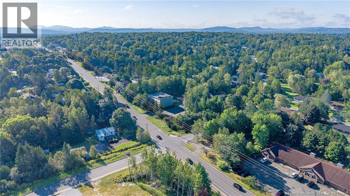
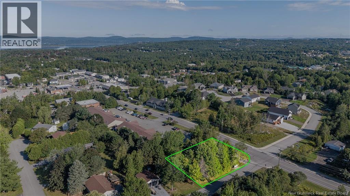
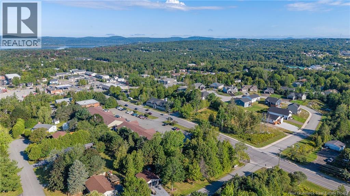
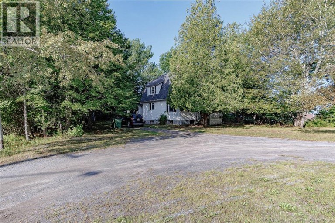
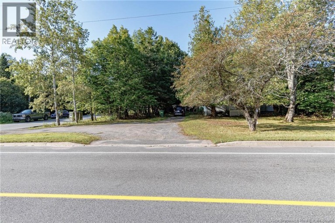
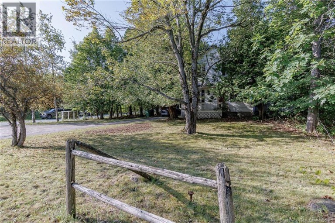
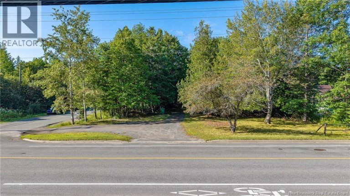
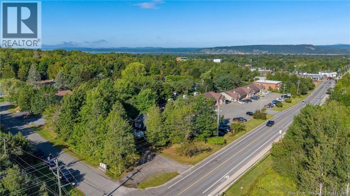
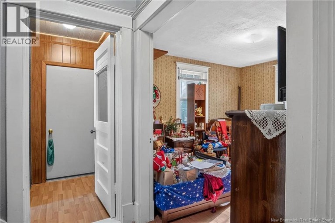
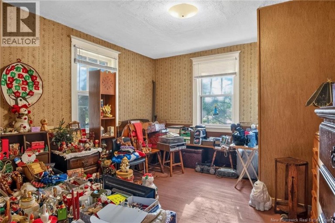
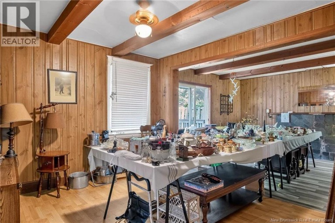
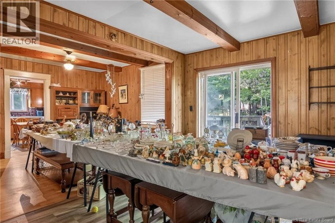
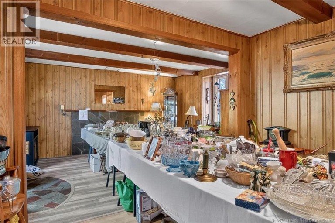
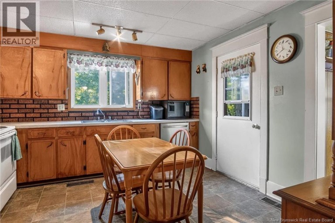
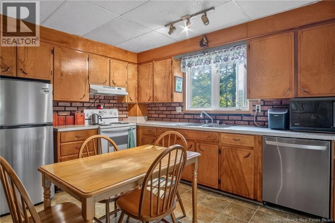
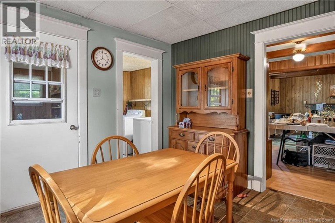
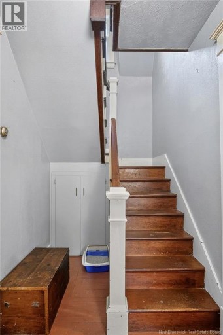
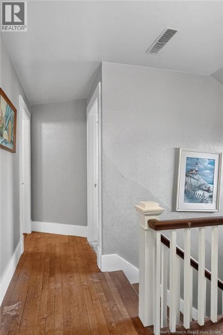
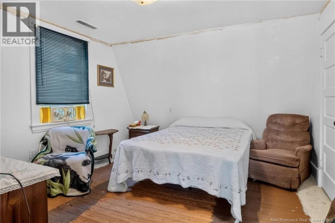
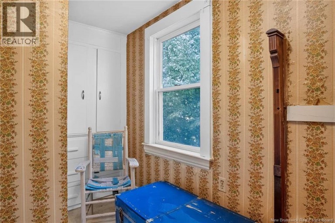
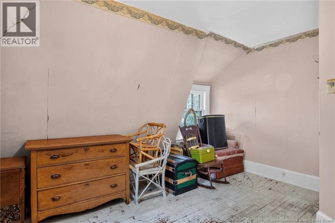
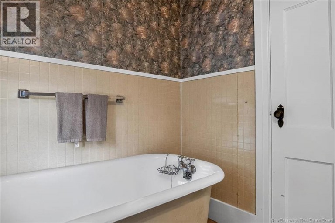
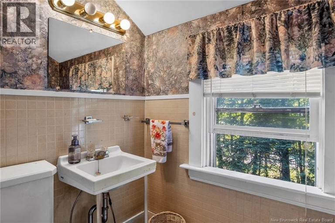
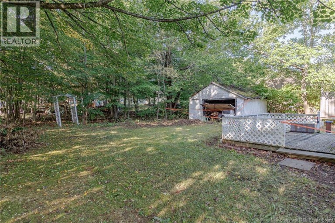
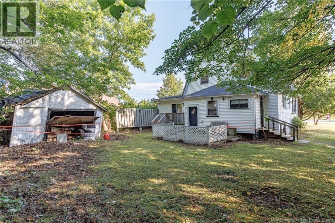
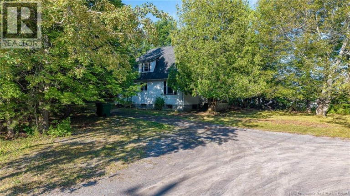
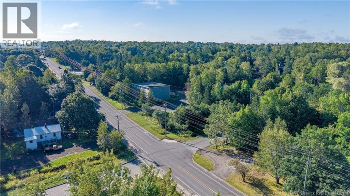
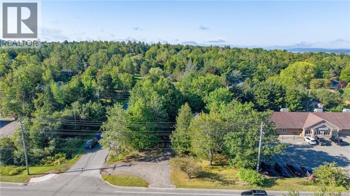
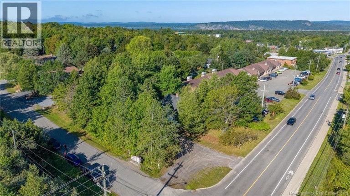
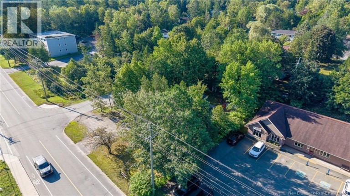
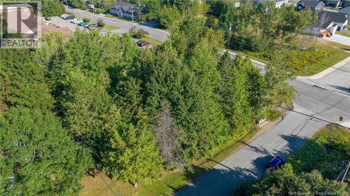
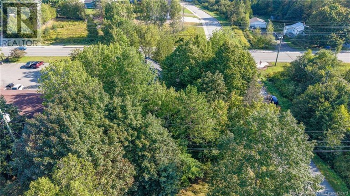
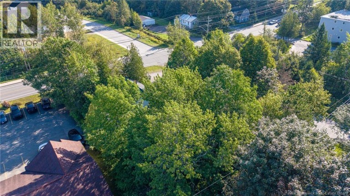
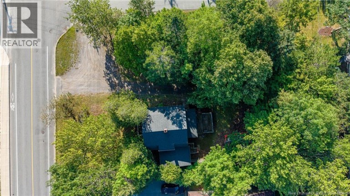
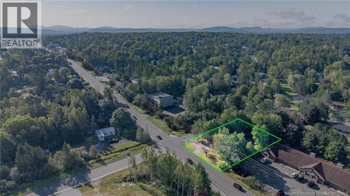
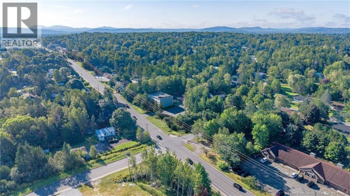
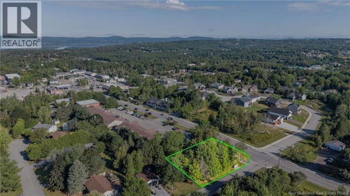
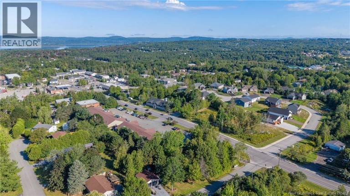
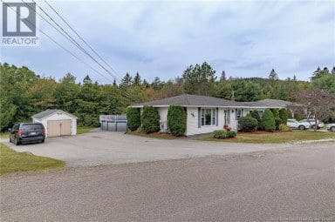
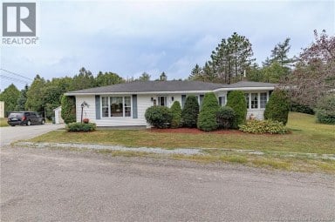
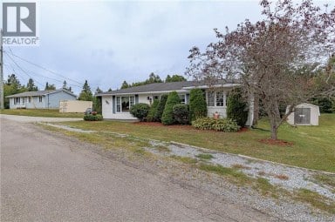
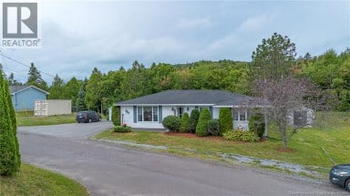
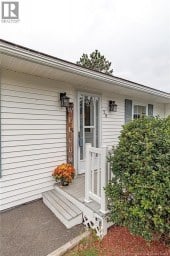
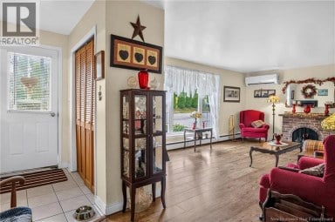
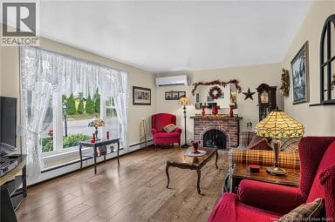
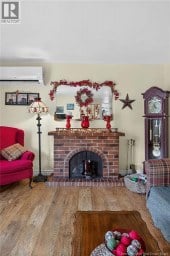
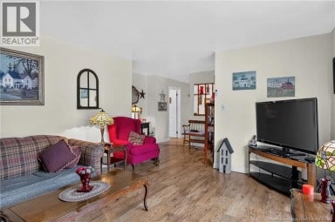
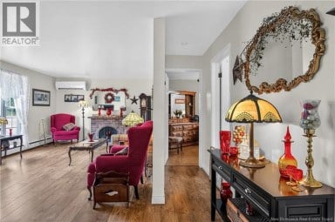
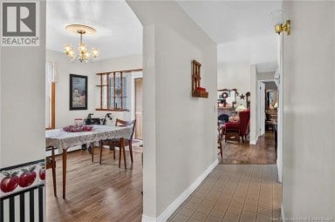
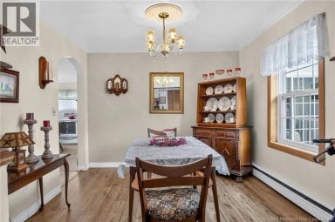
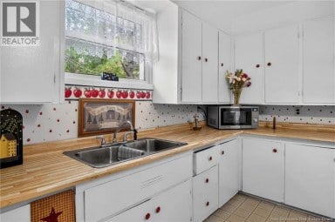
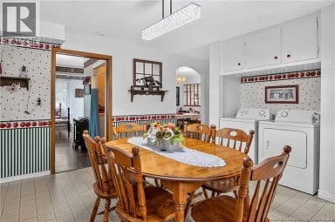
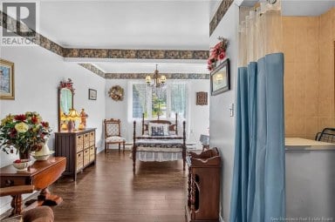
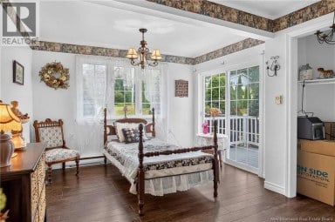
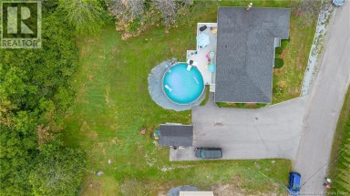
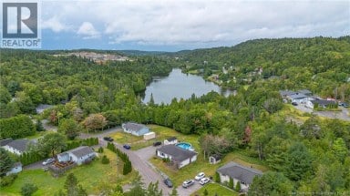
A rare opportunity on one of Rothesays ""Most Visible Commercial Corridors!"" After more than 50 years of ownership, 28 Marr Road is ready for its next chapter. Situated on an approximately 13,300 sq. ft. corner lot in one of the Rothesay/KVs most sought-after and highly visible locations, this property offers something increasingly difficult to find: a premium location with enormous potential. The existing home has been largely untouched for decades and is being offered in as-is condition. It is a project, but there is substance here. The home has a solid foundation, remains structurally sound, and features beautiful original hardwood flooring throughout. With many renovations, the existing structure could be brought back to life. For many buyers, however, the real attraction will be the land and location. The property sits prominently on Marr Road, surrounded by properties that are generally zoned commercial, and offers exceptional visibility from one of the KVs busiest and most established corridors. The Town of Rothesay has been consulted regarding the property and surrounding land uses; buyers should conduct their own due diligence regarding zoning, permitted uses and any potential rezoning. Whether you envision a substantial renovation, a complete transformation, or ultimately a new commercial use subject to municipal approvals, this is an opportunity to acquire a large, highly visible corner parcel in an exceptional Rothesay location. This is not a turnkey property and that is precisely what makes it interesting for the right buyer. Bring your vision, your plans and your imagination. Properties with this location, lot size and exposure rarely come along. (id:2471)

eXp REALTY - Saint John
- Property Address: 28 Marr Road, Rothesay, New Brunswick, E2E2R5
- Property Type: Single Family
- Title: Freehold
- Lot Size: 13332
- Acreage: 13332 sqft
- Sewage Type: Municipal sewage system
- Water Type: Drilled Well, Well
- Access: Year-round access, Public Road
- Amenities Nearby: Recreation Nearby, Shopping
- Structure Style: House
- Style: Detached
- Storeys: 1.5
- Total Finished Area: 1532 sqft
- Floor Space: 1532 sqft
- Bedrooms: 3
- Bathrooms: 2-Total 1-Partial
- Basement Type: Full (Unfinished)
- Heating Type: Oil
- Exterior Type: Vinyl
- Flooring: Hardwood
- Foundation Type: Concrete
| Type | Level | Dimensions |
|---|---|---|
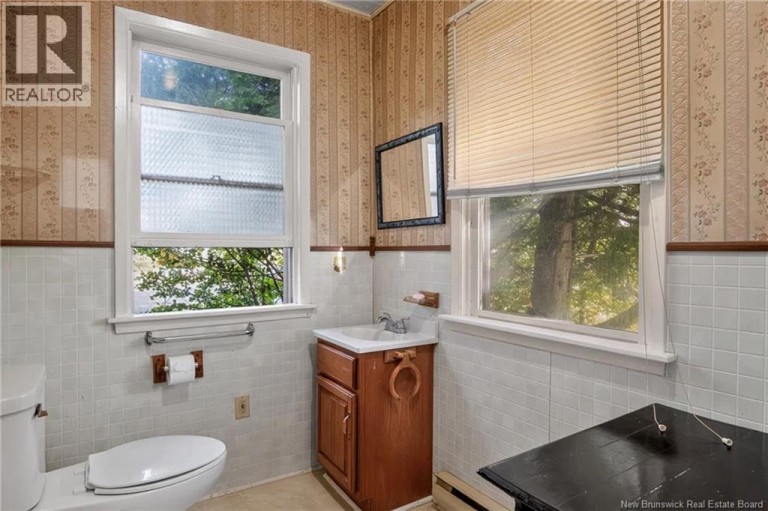
| 4pc Bathroom | Second level | 6'6'' x 6'1'' |
| Sitting room | Second level | 9'6'' x 5'10'' |
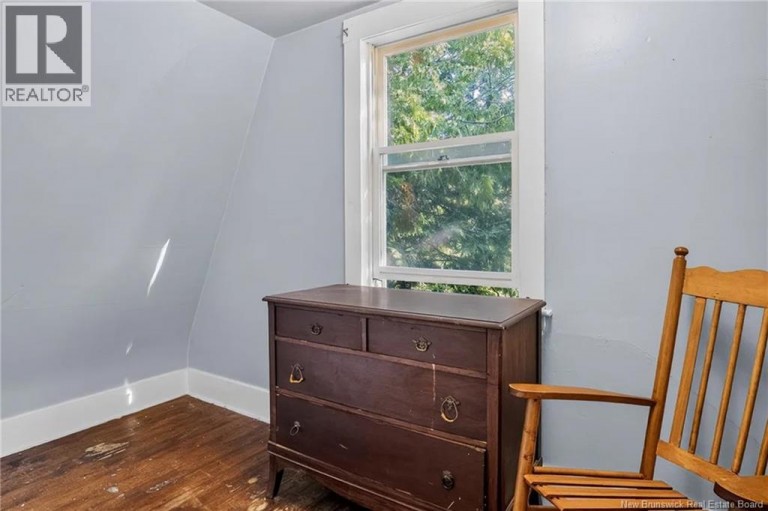
| Bedroom | Second level | 11' x 5'9'' |
| Bedroom | Second level | 12' x 10'11'' |
| Primary Bedroom | Second level | 12'9'' x 11'6'' |
| 2pc Bathroom | Main level | 6'10'' x 5'7'' |
| Family room | Main level | 14'11'' x 11'6'' |
| Living room | Main level | 12'10'' x 11' |
| Dining room | Main level | 12' x 10'11'' |
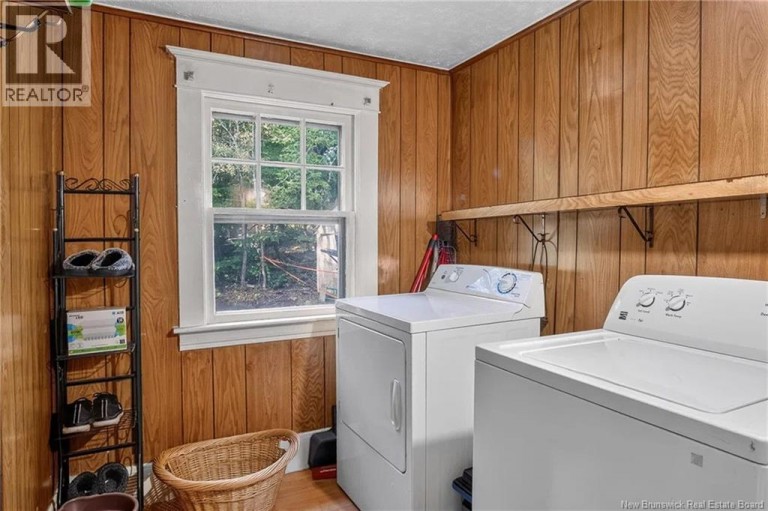
| Laundry room | Main level | 6'8'' x 6'5'' |
| Kitchen | Main level | 12'9'' x 12'2'' |
Listing Office: RE/MAX Professionals

This REALTOR.ca listing content is owned and licensed by REALTOR® members of The Canadian Real Estate Association. REALTOR®, MLS® and the associated logos are trademarks of the Canadian Real Estate Association. This website is operated by a brokerage or salesperson who is a member of The Canadian Real Estate Association and is licensed to trade residential and/or commercialreal estate. Any out of province listing content on this website is not intended to solicit a trade in real estate. Any consumers interested in out of province listings must contact a person who is licensed to trade in real estate in that province. All information displayed on this website is believed to be accurate but is not guaranteed and should be independently verified. No warranties or representations are made of any kind.
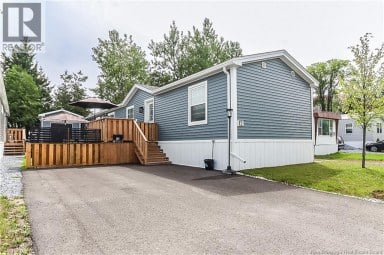
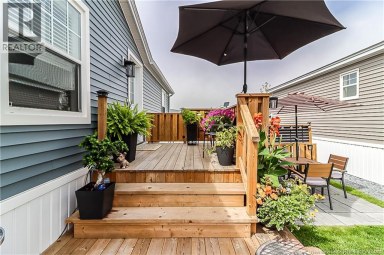
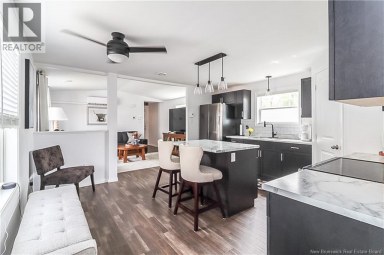
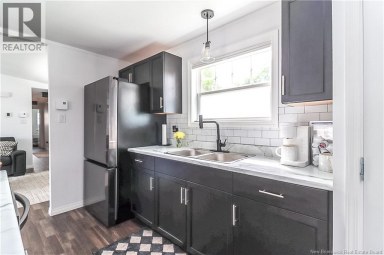
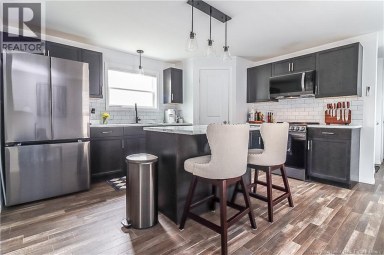
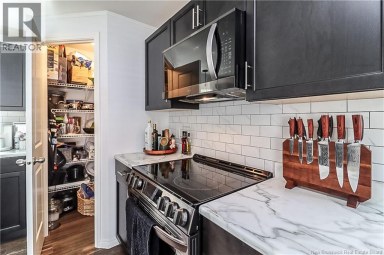
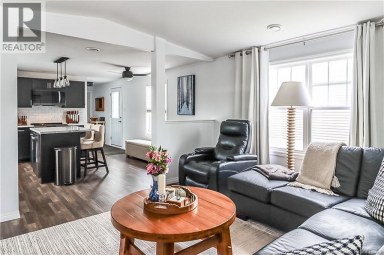
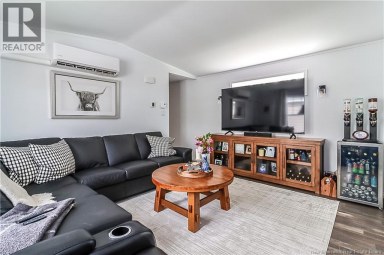
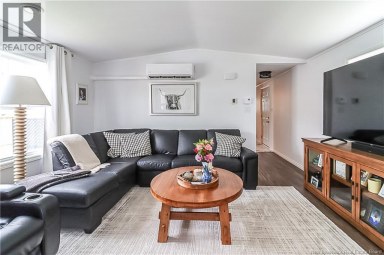
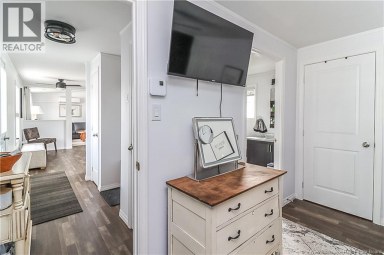
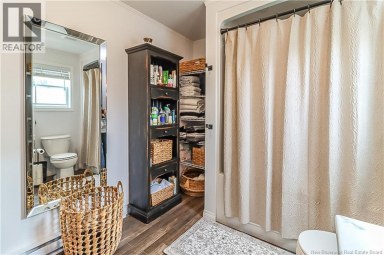
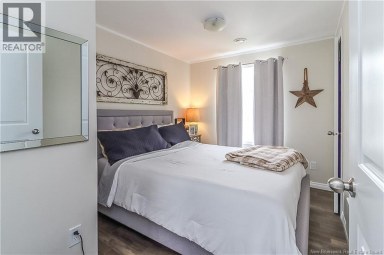
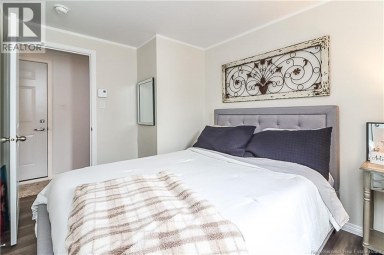
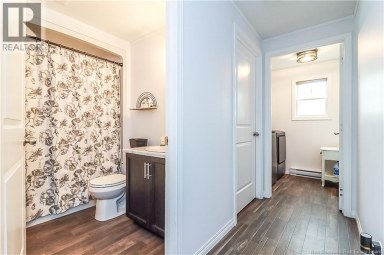
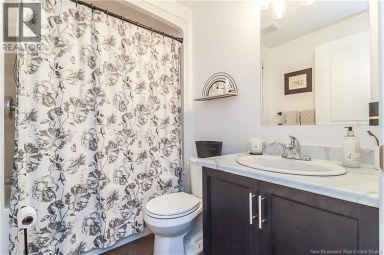
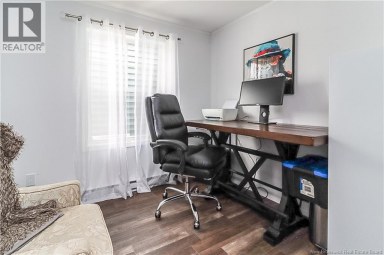
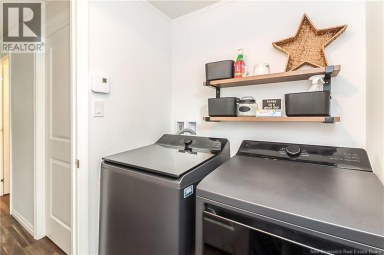
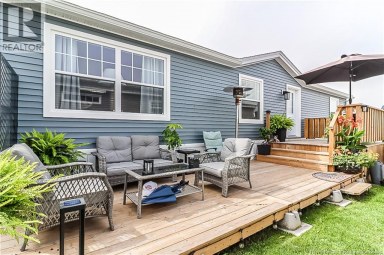
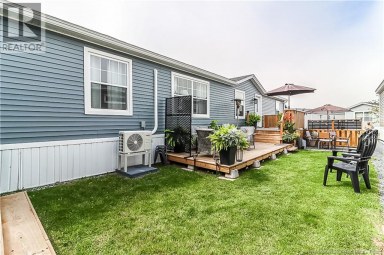
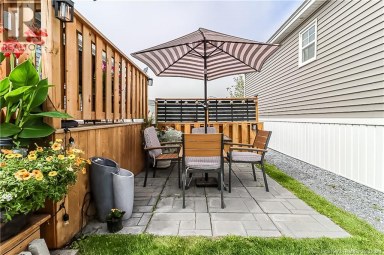
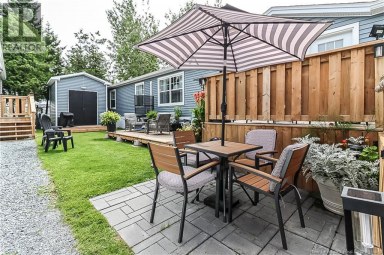
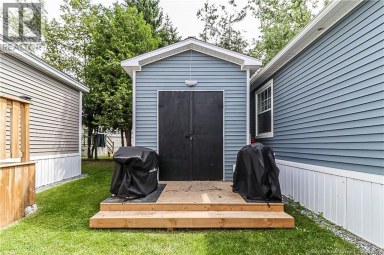
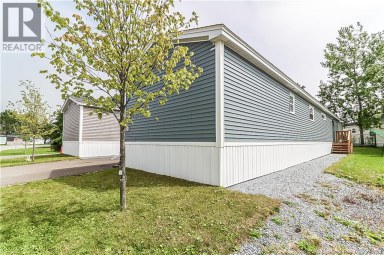
Welcome to 12 Gull Street! Built in 2024, this beautiful...
- 3 Beds
- 2 Baths


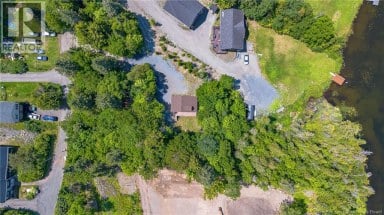
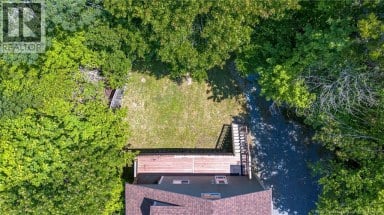
Welcome to 79 Mabee Road, a beautiful waterfront property offering...
- 3 Beds
- 1 Baths
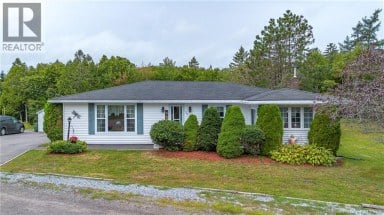
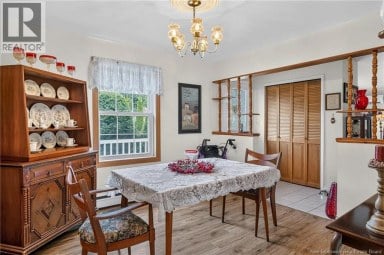
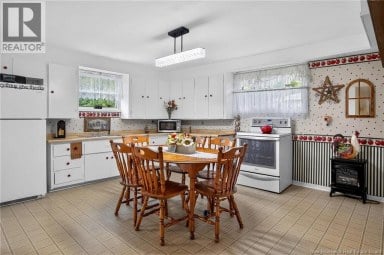
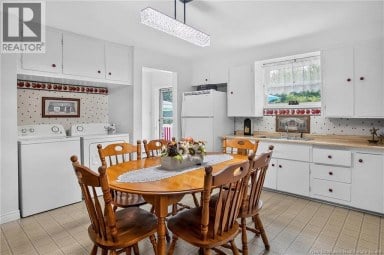
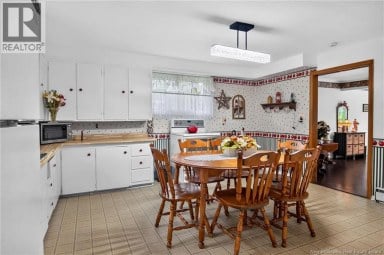
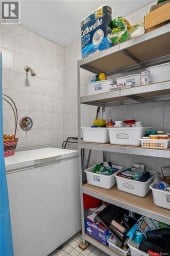
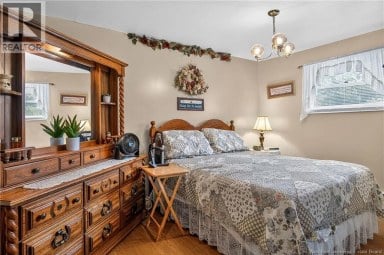
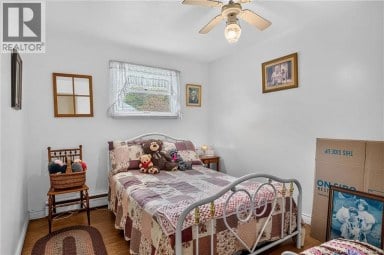
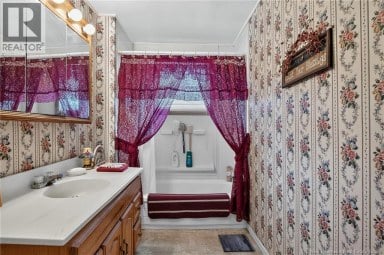
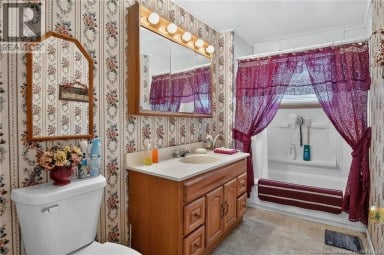
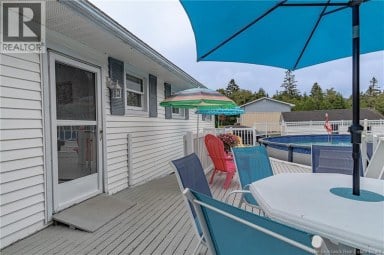
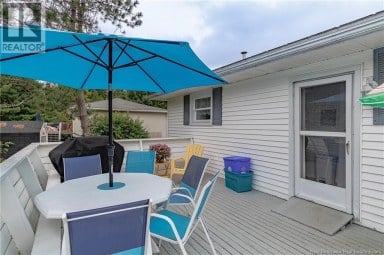
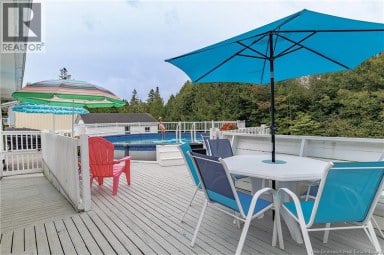
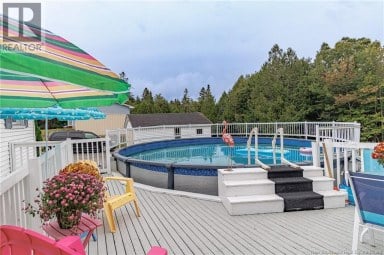
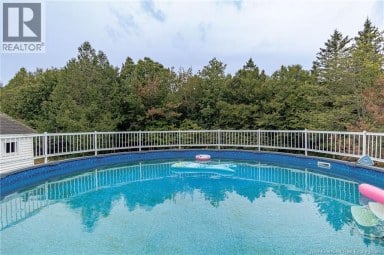
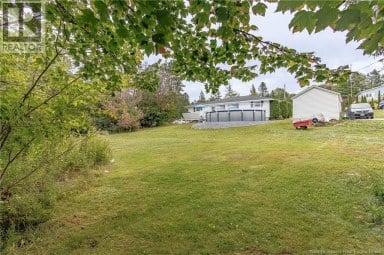
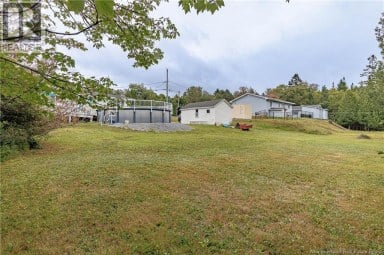
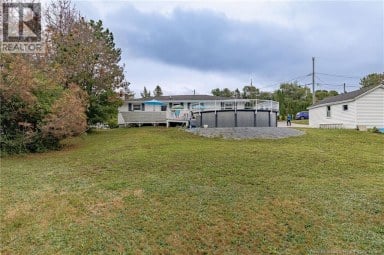
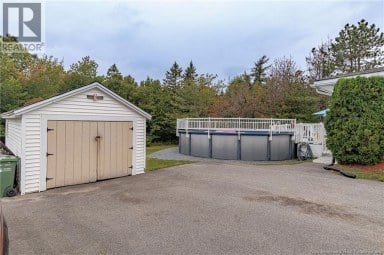
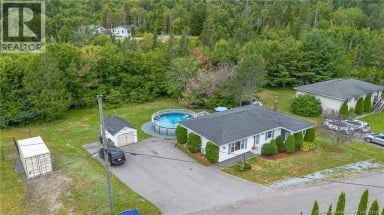
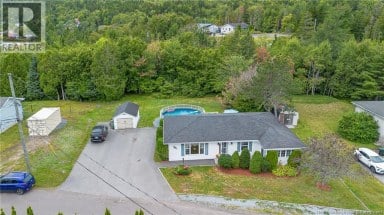
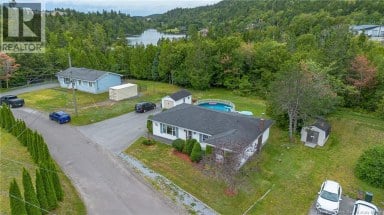
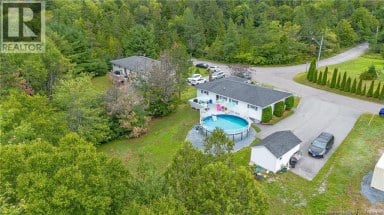
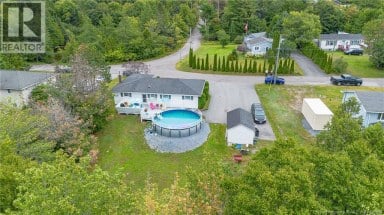
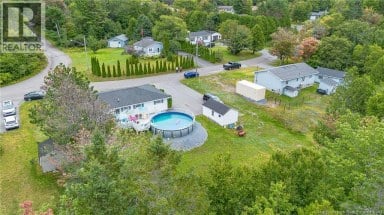
Welcome to 28 Twilight Avenue, a well-cared-for three-bedroom, two-bath home...
- 3 Beds
- 3 Baths
This website is operated by a member of The Canadian Real Estate Association (CREA). The content on this website is owned or controlled by CREA. By accessing this website, the user agrees to be bound by these terms of use as amended from time to time, and agrees that these terms of use constitute a binding contract between the user, and CREA.
The content on this website is protected by copyright and other laws, and is intended solely for the private, non-commercial use by individuals. Any other reproduction, distribution or use of the content, in whole or in part, is specifically prohibited. Prohibited uses include commercial use, "screen scraping", "database scraping", and any other activity intended to collect, store, reorganize or manipulate the content of this website.
REALTOR®, REALTORS®, and the REALTOR® logo are certification marks that are owned by REALTOR® Canada Inc. and licensed exclusively to The Canadian Real Estate Association (CREA). These certification marks identify real estate professionals who are members of CREA and who must abide by CREA's By-Laws, Rules, and the REALTOR® Code. The MLS® trademark and the MLS® logo are owned by CREA and identify the professional real estate services provided by members of CREA.
The information contained on this website is based in whole or in part on information that is provided by members of CREA, who are responsible for its accuracy. CREA reproduces and distributes this information as a service for its members, and assumes no responsibility for its completeness or accuracy.
We may at any time amend these Terms of Use by updating this posting. All users of this site are bound by these amendments should they wish to continue accessing the website, and should therefore periodically visit this page to review any and all such amendments.