
34 Maple Hill Lane, Saint John, New Brunswick, E2N1R7


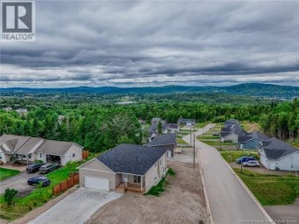
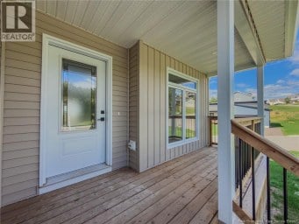
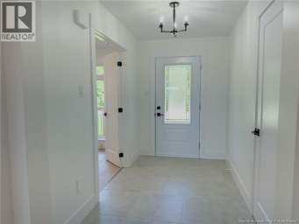
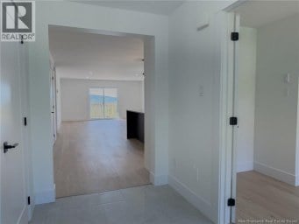
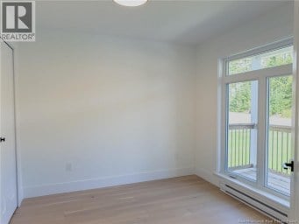
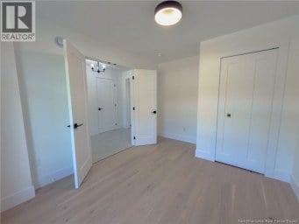
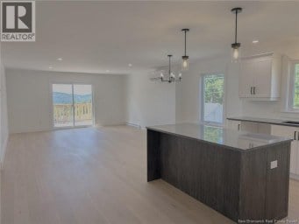
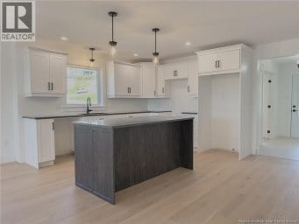
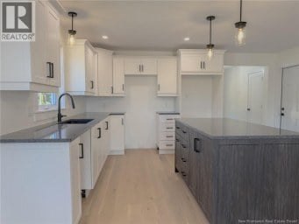
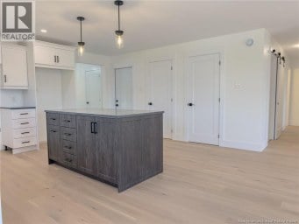
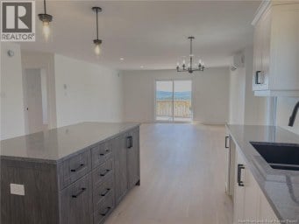
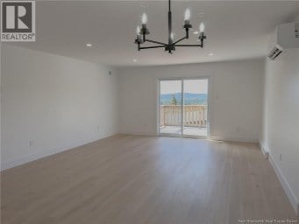
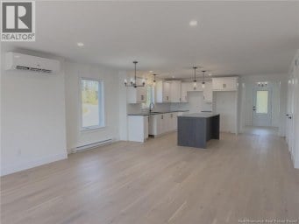
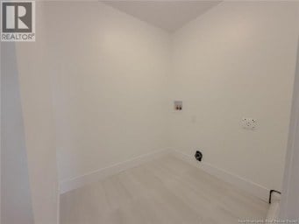
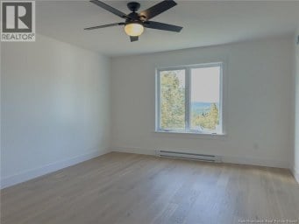
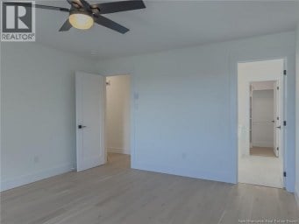
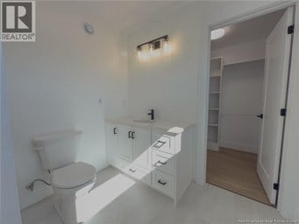
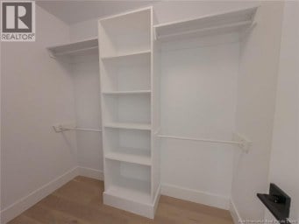
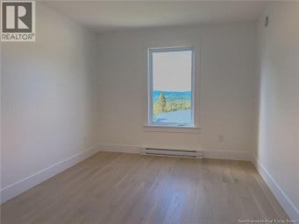
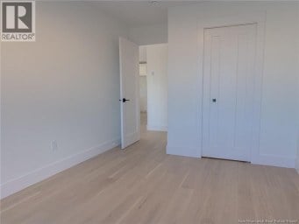
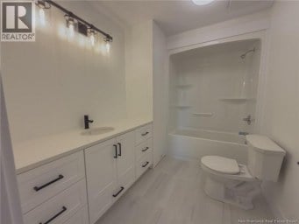
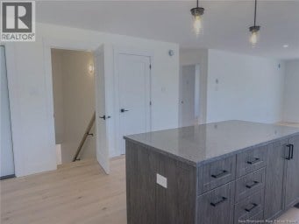
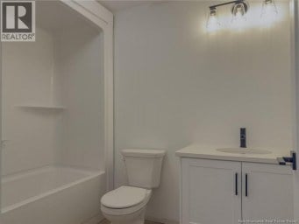
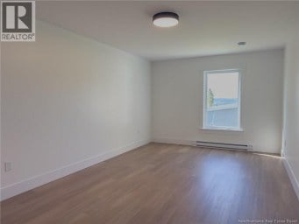
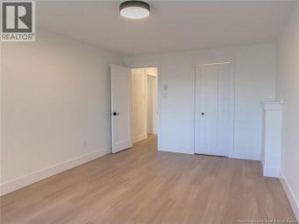
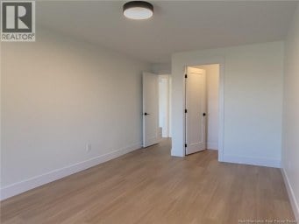
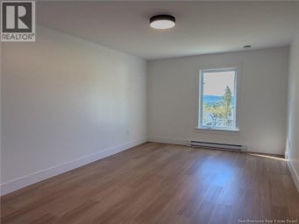
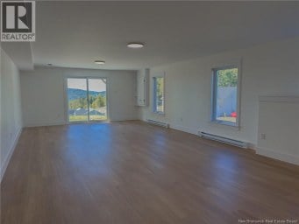
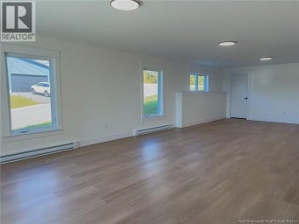
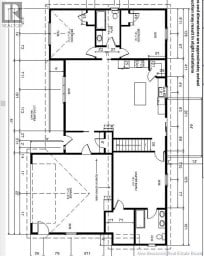
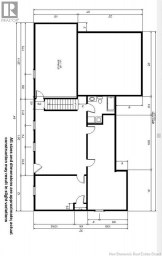
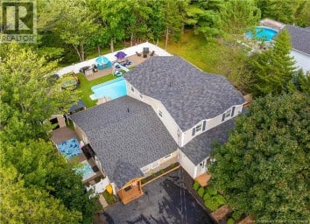
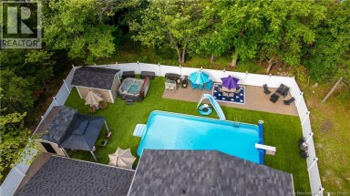
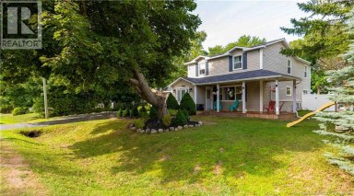
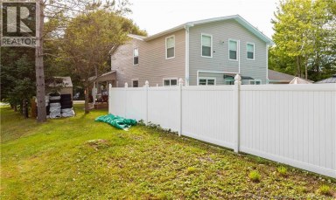
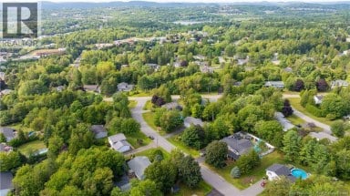
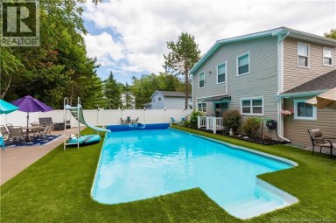
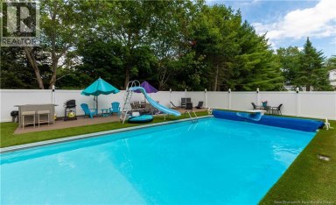
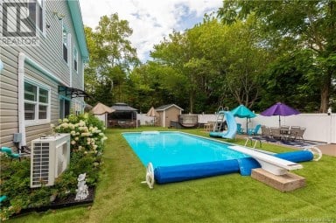
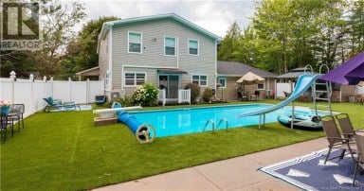
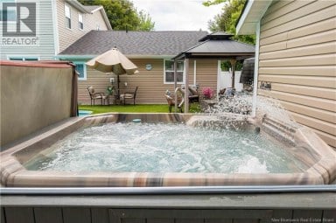
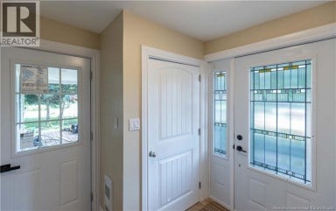
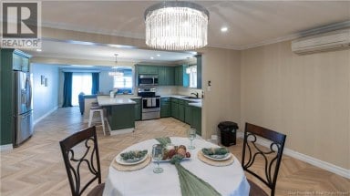
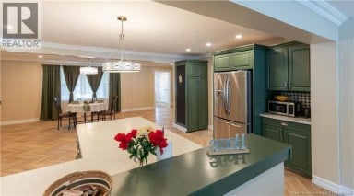
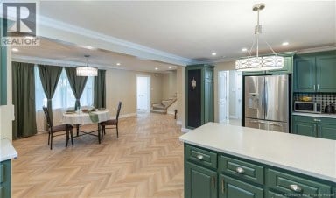
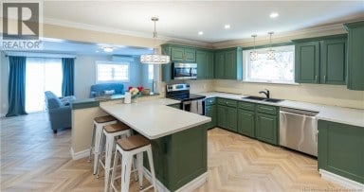
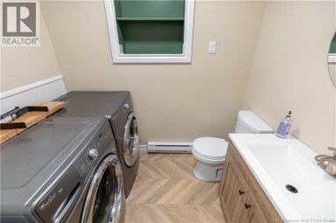
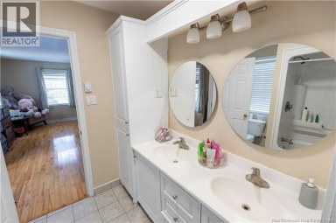
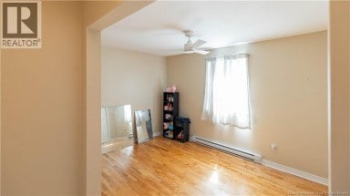
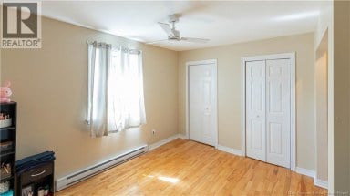
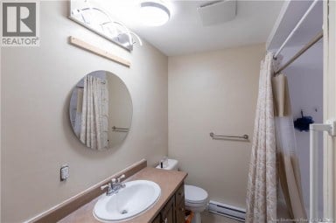
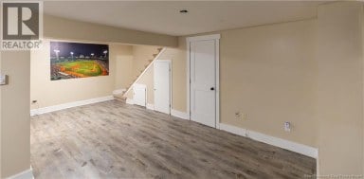
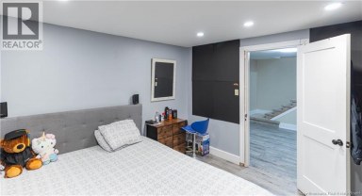
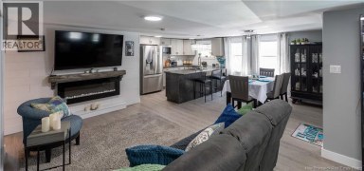
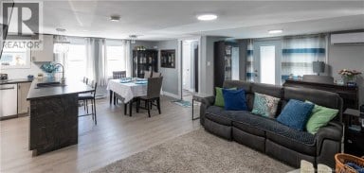
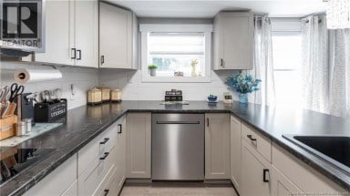
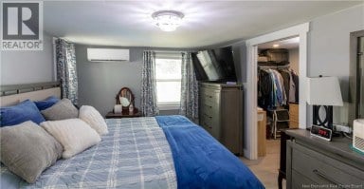
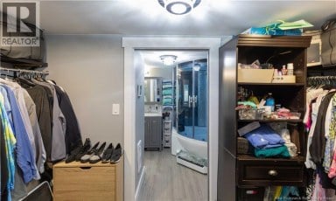
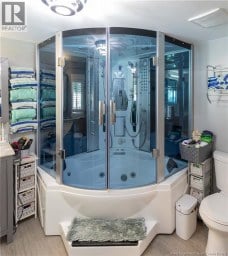
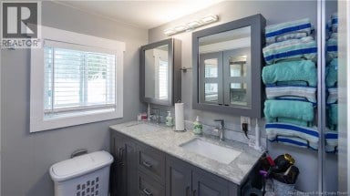
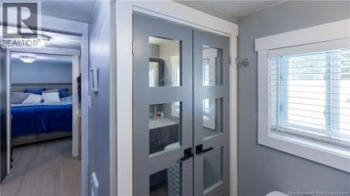
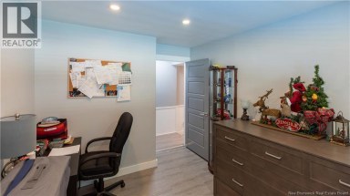
Welcome to 34 Maple Hill, a thoughtfully designed five bedroom, three bathroom home built in 2022 and set on an impressive 1.48 acre lot. The open concept main living area is filled with natural light through the chalet-style windows, creating a bright and inviting space for everyday living and entertaining. The kitchen is complemented by a convenient butlers pantry, while the main floor laundry adds to the homes functionality. An oversized attached double garage provides plenty of room for vehicles, storage, and everyday convenience. Extra wide hallways and a large main bathroom provide an added sense of space throughout the home. The expansive primary bedroom offers plenty of room to unwind and features a large walk in closet and well appointed ensuite. Downstairs, the finished lower level provides additional living space with a comfortable recreation room, bedroom, and bathroom, while the remaining unfinished space offers plenty of storage or potential for future use. Outside, the generous property offers plenty of room to enjoy the space, complete with a pool and basketball court for summer days spent at home, along with deeded lake access! Located near highway access and 10 minutes to Rothesay or the Saint John shopping district, 34 Maple Hill provides plenty of room for a growing family or those looking for a little more space. (id:2471)

eXp REALTY - Saint John
- Property Address: 34 Maple Hill Lane, Saint John, New Brunswick, E2N1R7
- Property Type: Single Family
- Title: Freehold
- Lot Size: 5992
- Acreage: 5992 m2
- Sewage Type: Septic System
- Water Type: Well
- Access: Year-round access, Public Road
- Driveway: Integrated Garage, Garage, Inside Entry
- Amenities Nearby: Airport
- Structure Style: House
- Style: Detached
- Storeys: 1
- Total Finished Area: 3333 sqft
- Floor Space: 3333 sqft
- Building Age: 2022
- Bedrooms: 3 + 2
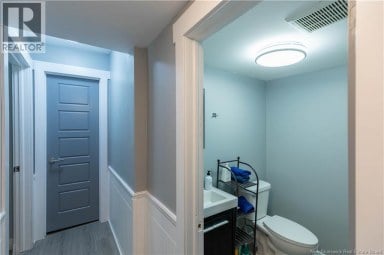
- Bathrooms: 3-Total 1-Partial
- Basement Type: Full (Partially finished)
- Heating Type: Electric, Heat Pump
- Cooling: Heat Pump
- Exterior Type: Vinyl
- Fireplace Present: True
- Flooring: Ceramic, Laminate, Tile, Vinyl
- Foundation Type: Concrete
- Structures: None
- View: Lake view
- Balcony/Deck/Patio
- Landscaped
| Type | Level | Dimensions |
|---|---|---|
| Bedroom | Basement | 12'5'' x 12'6'' |
| Bedroom | Basement | 12'5'' x 10'8'' |
| Family room | Basement | 14'0'' x 28'4'' |
| Bedroom | Main level | 11'0'' x 12'8'' |
| Bedroom | Main level | 11'0'' x 12'8'' |
| Ensuite | Main level | 10'1'' x 12'8'' |
| Primary Bedroom | Main level | 14'10'' x 16'1'' |
| Other | Main level | 9'5'' x 9'0'' |
| Bath (# pieces 1-6) | Main level | 9'11'' x 11'3'' |
| Laundry room | Main level | 7'9'' x 8'6'' |
| Pantry | Main level | 9'8'' x 8'5'' |
| Kitchen | Main level | 11'9'' x 15'5'' |
| Living room | Main level | 24'9'' x 18'9'' |
| Dining room | Main level | 13'10'' x 15'5'' |
Listing Office: Keller Williams Capital Realty

This REALTOR.ca listing content is owned and licensed by REALTOR® members of The Canadian Real Estate Association. REALTOR®, MLS® and the associated logos are trademarks of the Canadian Real Estate Association. This website is operated by a brokerage or salesperson who is a member of The Canadian Real Estate Association and is licensed to trade residential and/or commercialreal estate. Any out of province listing content on this website is not intended to solicit a trade in real estate. Any consumers interested in out of province listings must contact a person who is licensed to trade in real estate in that province. All information displayed on this website is believed to be accurate but is not guaranteed and should be independently verified. No warranties or representations are made of any kind.


Another quality new built home in the highly desirable Country...
- 5 Beds
- 3 Baths
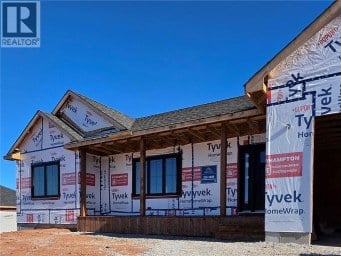
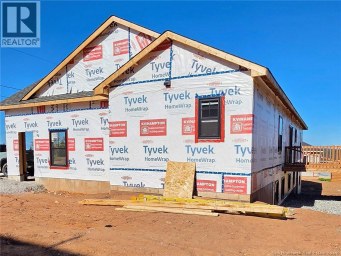
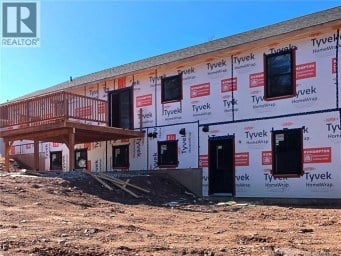
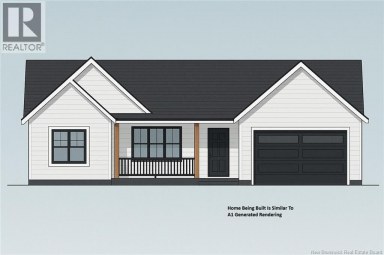
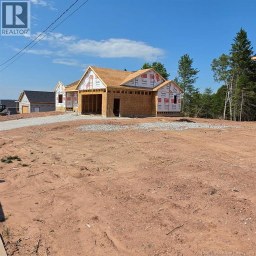
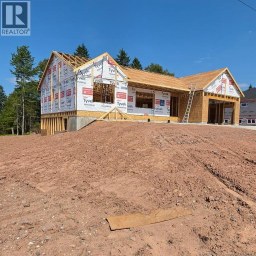
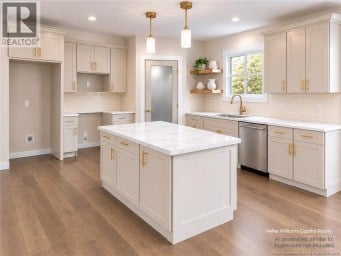
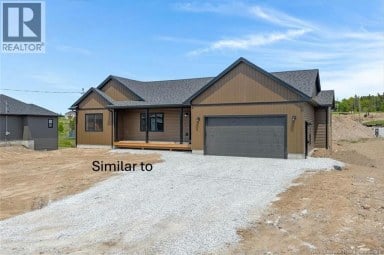


Construction is well underway. There is still time to customize...
- 5 Beds
- 3 Baths
A rare opportunity in Quispamsis! Live your dream in this...
- 7 Beds
- 7 Baths
This website is operated by a member of The Canadian Real Estate Association (CREA). The content on this website is owned or controlled by CREA. By accessing this website, the user agrees to be bound by these terms of use as amended from time to time, and agrees that these terms of use constitute a binding contract between the user, and CREA.
The content on this website is protected by copyright and other laws, and is intended solely for the private, non-commercial use by individuals. Any other reproduction, distribution or use of the content, in whole or in part, is specifically prohibited. Prohibited uses include commercial use, "screen scraping", "database scraping", and any other activity intended to collect, store, reorganize or manipulate the content of this website.
REALTOR®, REALTORS®, and the REALTOR® logo are certification marks that are owned by REALTOR® Canada Inc. and licensed exclusively to The Canadian Real Estate Association (CREA). These certification marks identify real estate professionals who are members of CREA and who must abide by CREA's By-Laws, Rules, and the REALTOR® Code. The MLS® trademark and the MLS® logo are owned by CREA and identify the professional real estate services provided by members of CREA.
The information contained on this website is based in whole or in part on information that is provided by members of CREA, who are responsible for its accuracy. CREA reproduces and distributes this information as a service for its members, and assumes no responsibility for its completeness or accuracy.
We may at any time amend these Terms of Use by updating this posting. All users of this site are bound by these amendments should they wish to continue accessing the website, and should therefore periodically visit this page to review any and all such amendments.