
39 Thompson Drive, Musquash, New Brunswick, E5J2H6
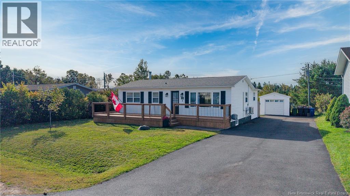
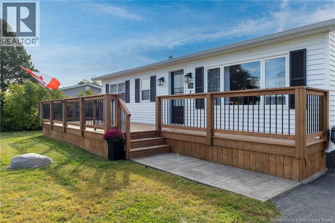
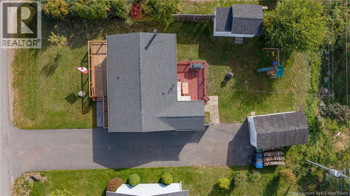
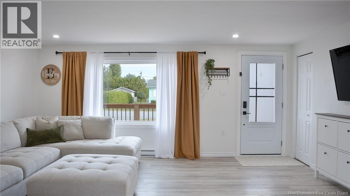
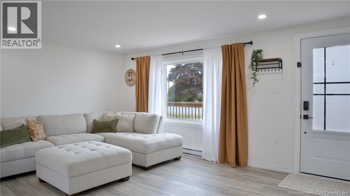
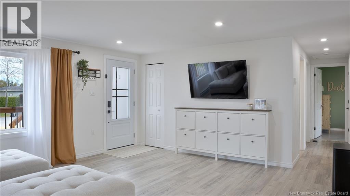
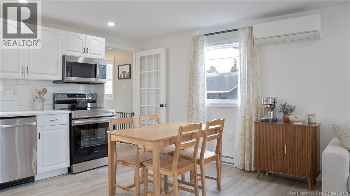
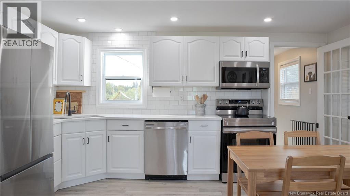
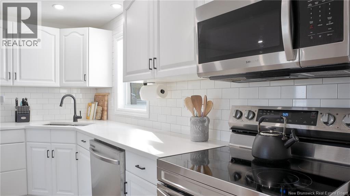
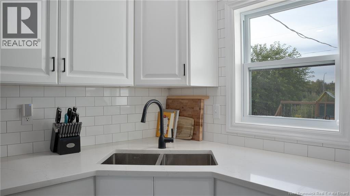
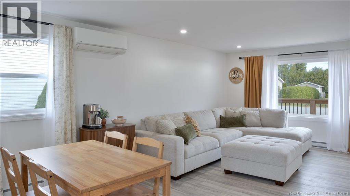
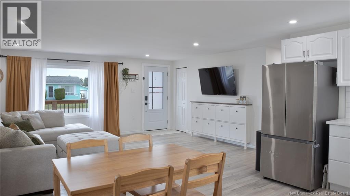
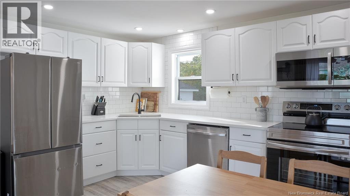
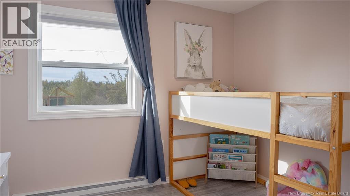
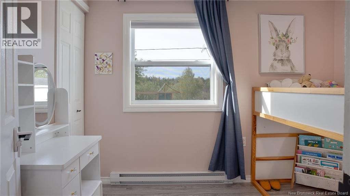
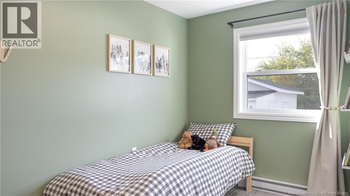
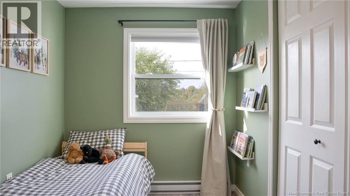
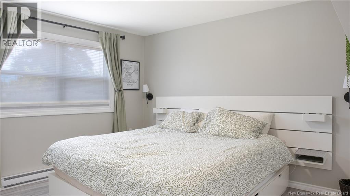
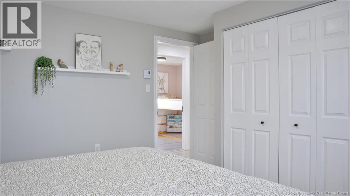
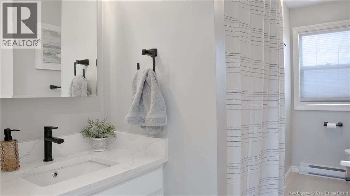
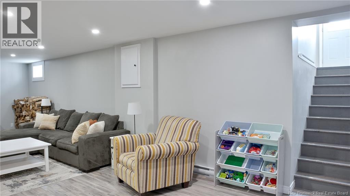
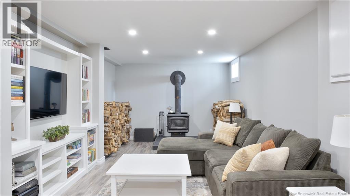
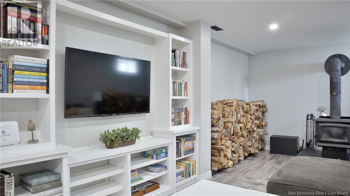
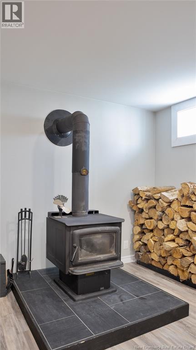
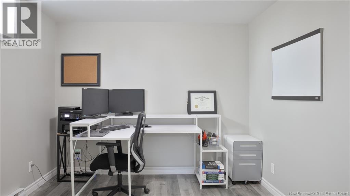
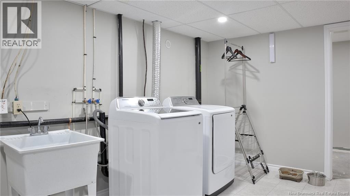
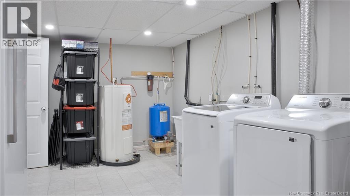
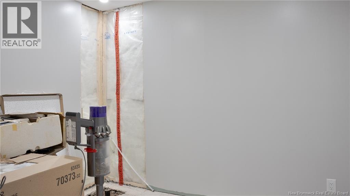
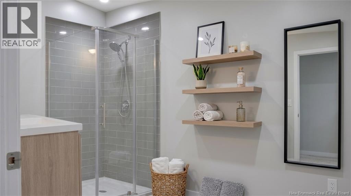
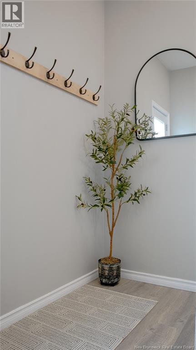
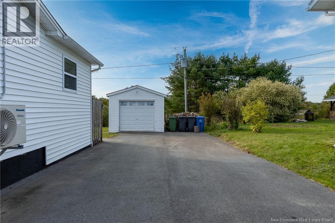
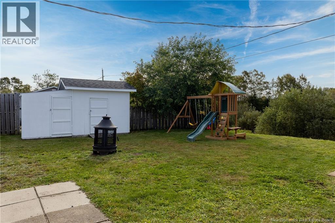
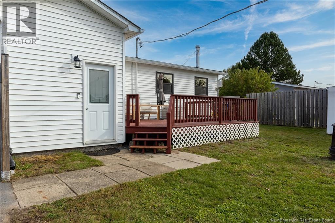
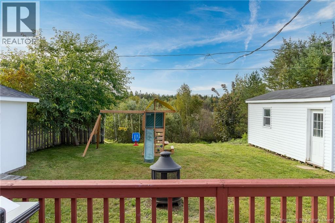
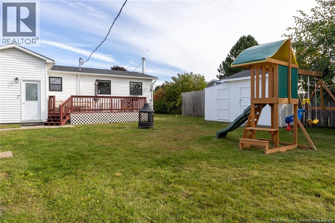
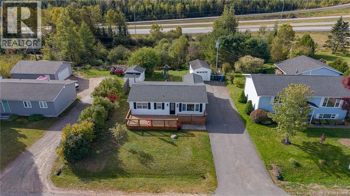
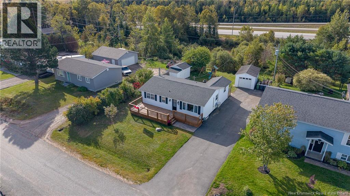
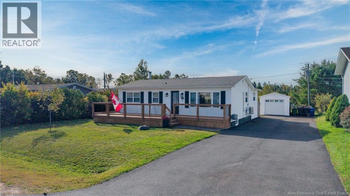
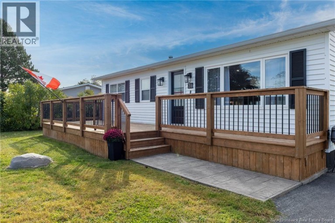
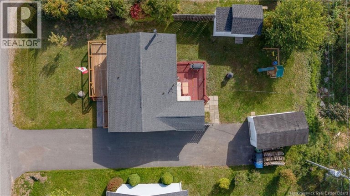
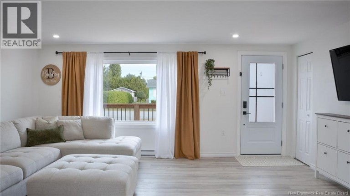
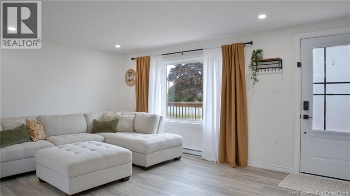
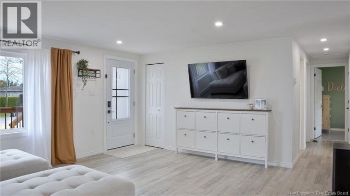
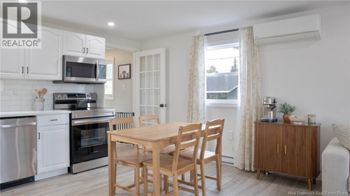
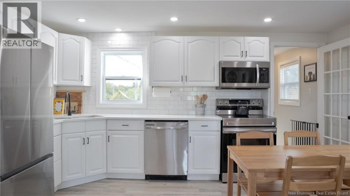
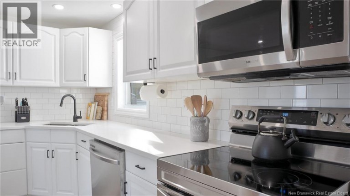
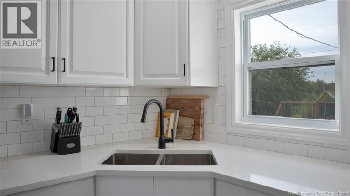
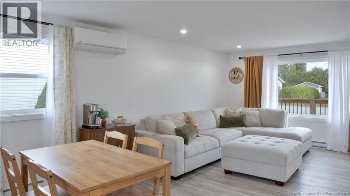
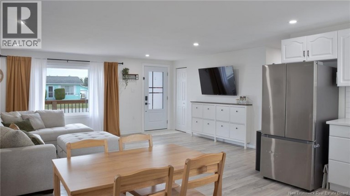
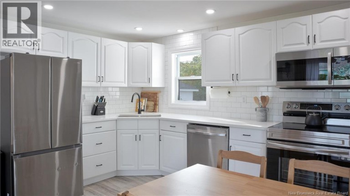
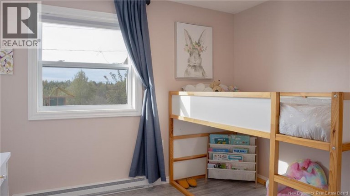
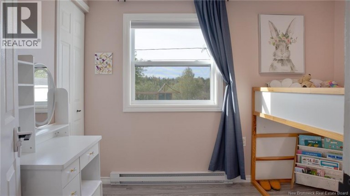
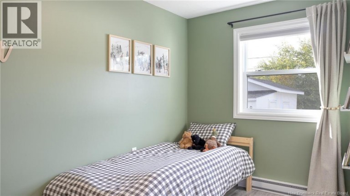
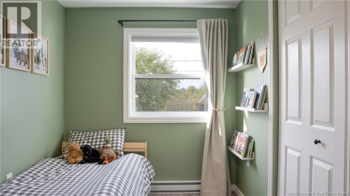
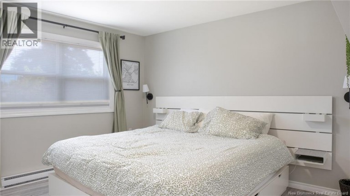
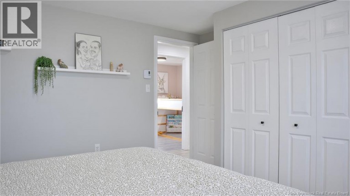
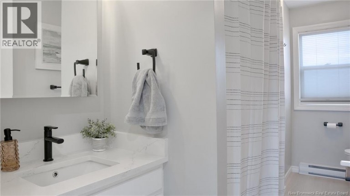
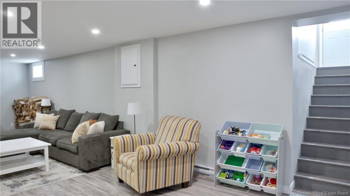
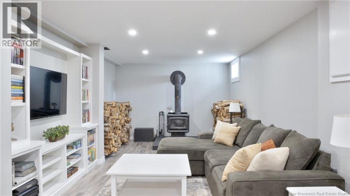
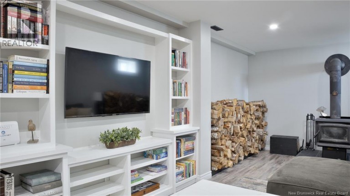
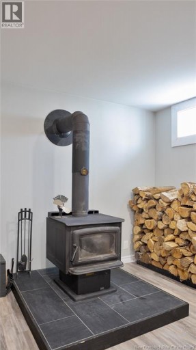
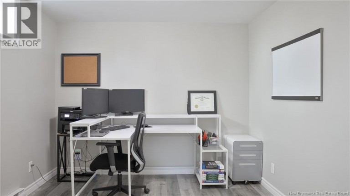
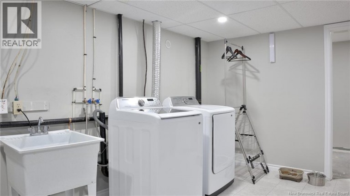
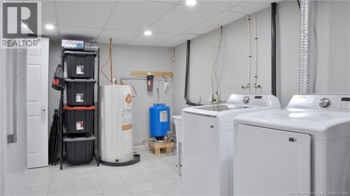
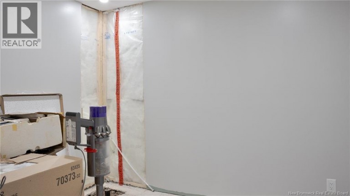
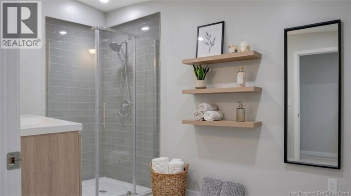
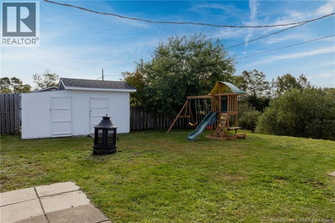
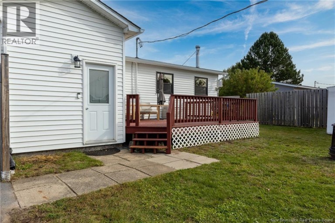
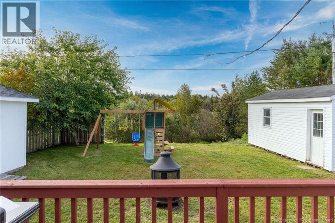
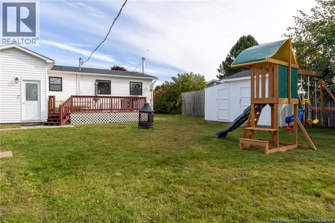
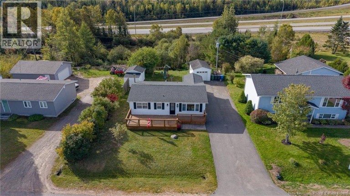
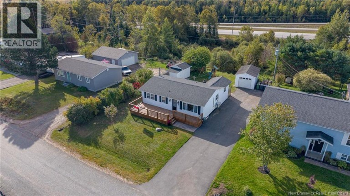
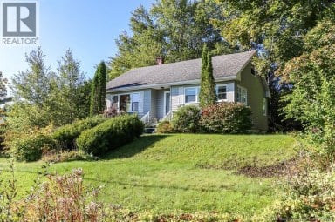
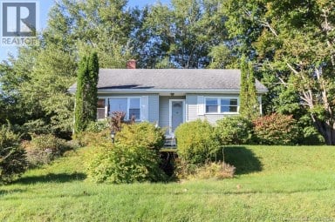
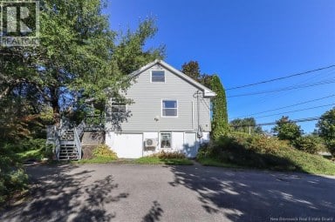
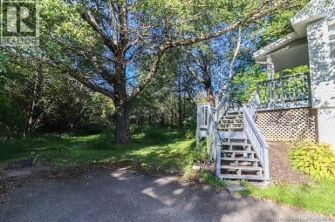
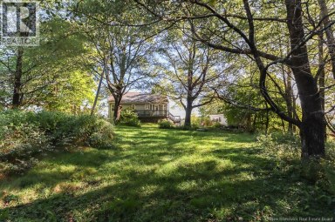
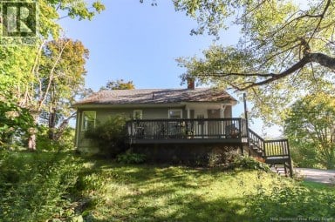
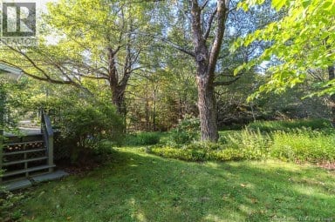
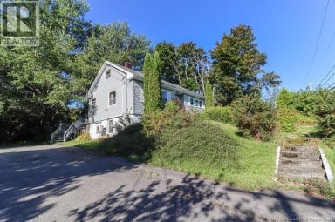
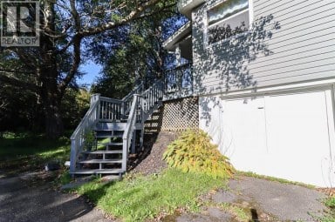
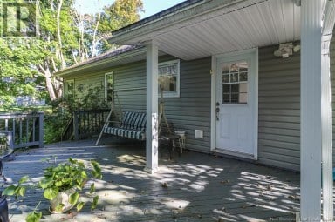
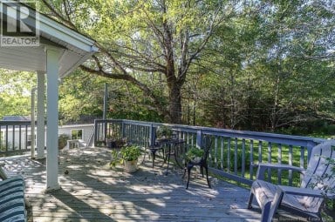
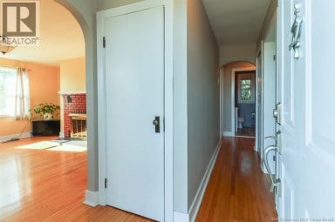
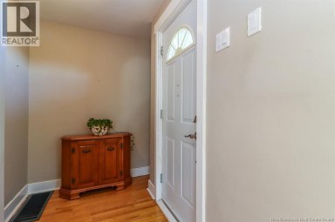
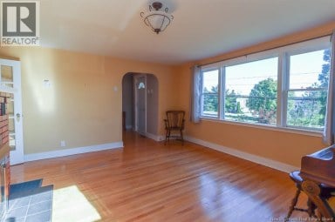
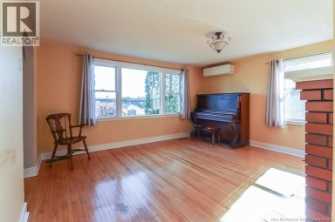
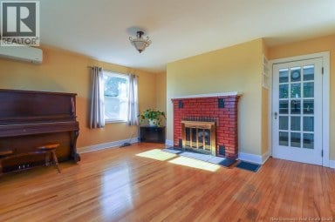
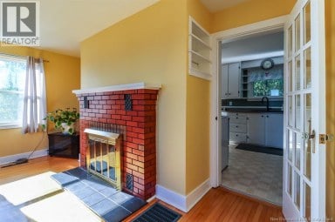
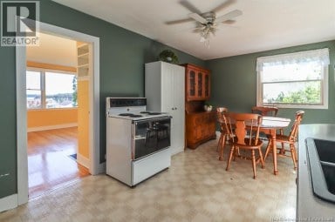
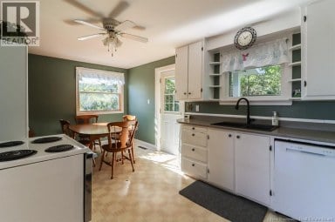
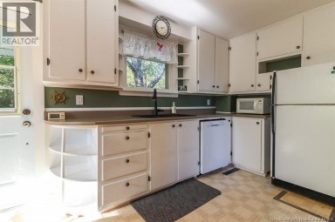
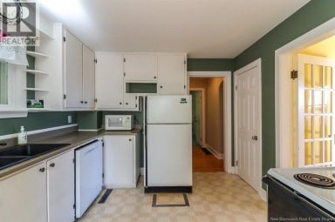
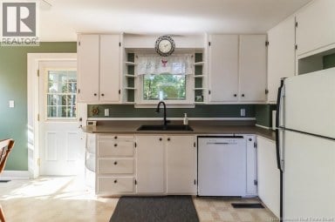
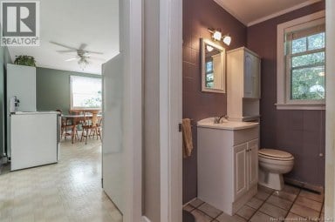
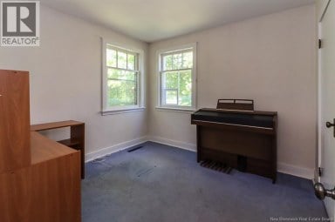
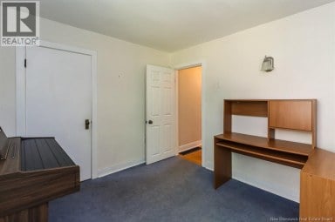
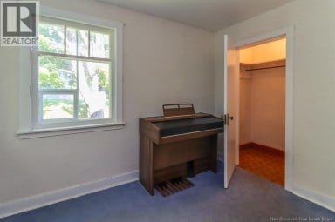
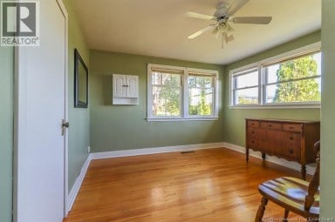
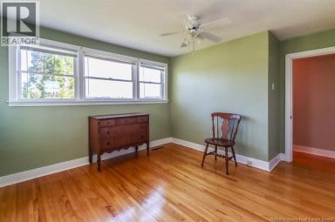
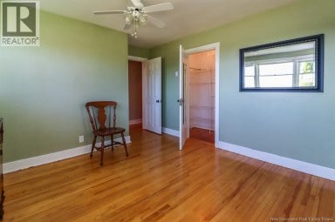
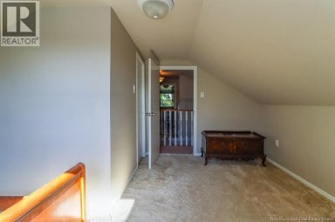
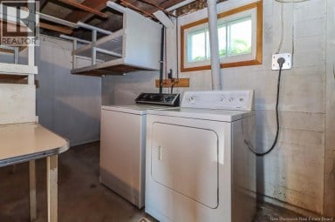
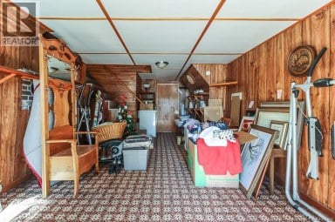
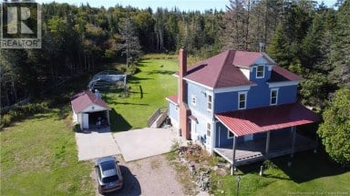
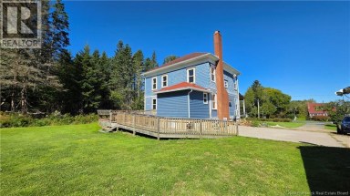
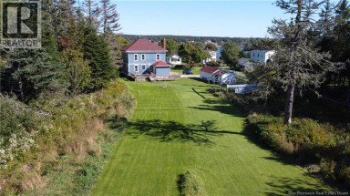
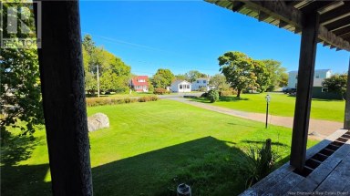
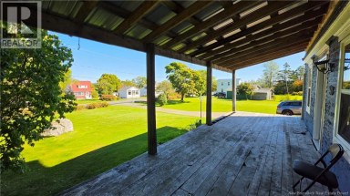
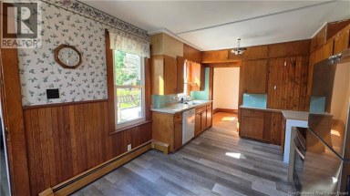
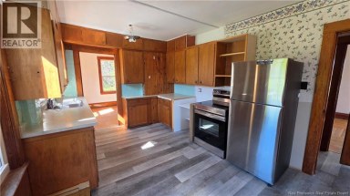
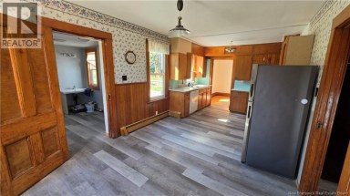
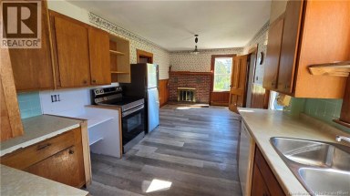
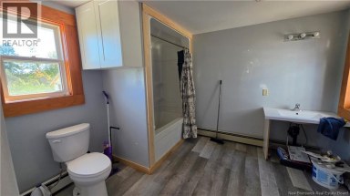
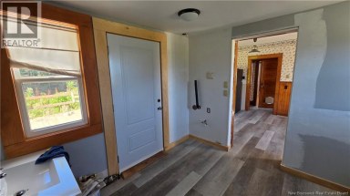
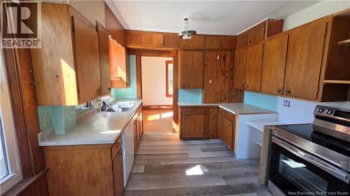
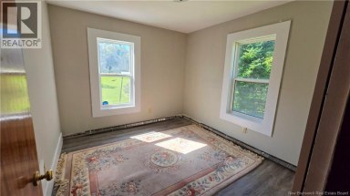
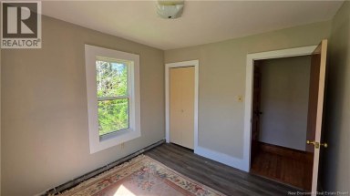
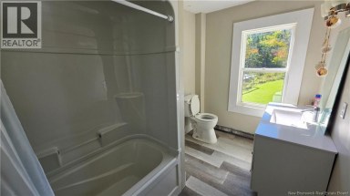
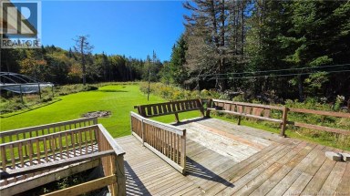
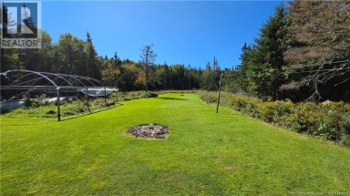
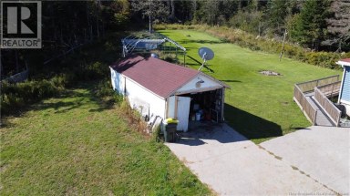
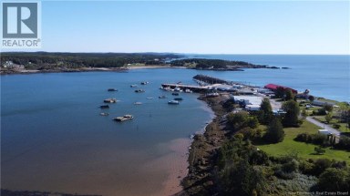
Welcome home! If youve been searching for a property where the work is already done and you can simply move in, unpack, and enjoy, this could be the one. Renovated throughout the last few years, this turn-key home offers the perfect combination of modern updates, functional living space, and a welcoming neighbourhood setting.The main level features three bedrooms and a bright, open-concept living, dining, and kitchen area, with large windows that fill the space with natural light. Downstairs, youll find an impressive large family room complete with a woodstove, creating the perfect cozy space for movie nights, gatherings, or relaxing on a winter evening. A separate bonus room gives you the flexibility to create a home office, playroom, gym, hobby space for whatever best suits your lifestyle. The utility room includes laundry, and there is also a second bathroom that has already been roughed in and is ready for your finishing touches. Outside, newly installed Govee exterior lighting adds a fun modern touch and gives the home some extra personality with a newer large front deck to relax on from morning until night. And then theres the location. Just approximately 10 minutes from the Harbour Bridge, youll have quick and convenient access to Saint John while still enjoying the feel of a close-knit, family-friendly neighbourhood. This is an area where young families are putting down roots alongside families who have called the neighbourhood home for generations creating a welcoming community atmosphere thats becoming harder to find. Whether youre buying your first home, starting a family, or looking to downsize without sacrificing space, this property offers an opportunity to move in and enjoy for years to come without taking on a long list of renovations. The updates are done. The space is here. The location is convenient. Now all thats missing is you! (id:2471)

eXp REALTY - Saint John
- Property Address: 39 Thompson Drive, Musquash, New Brunswick, E5J2H6
- Property Type: Single Family
- Title: Freehold
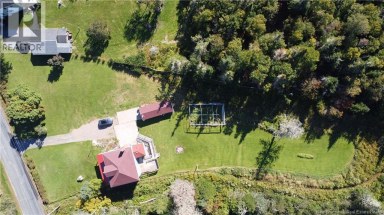
- Lot Size: 0.49
- Acreage: 0.49 ac
- Sewage Type: Municipal sewage system
- Water Type: Drilled Well, Well
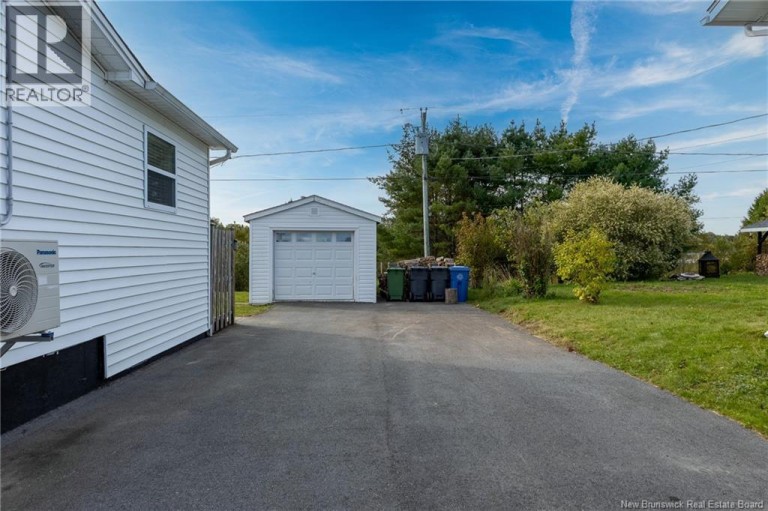
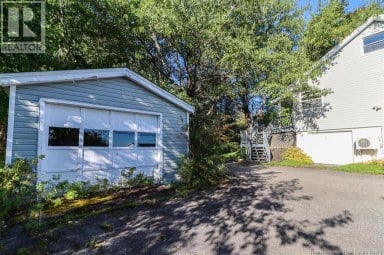
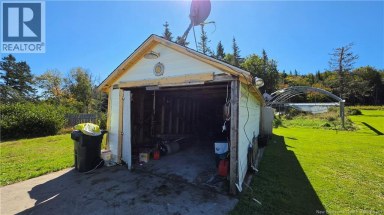
- Driveway: Detached Garage, Garage
- Structure Style: House
- Style: Detached
- Storeys: 1
- Total Finished Area: 1620 sqft
- Floor Space: 1620 sqft
- Bedrooms: 3
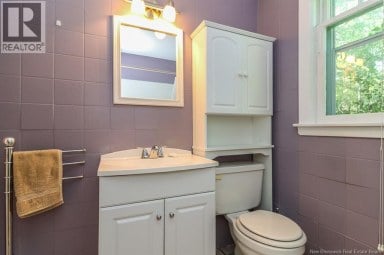
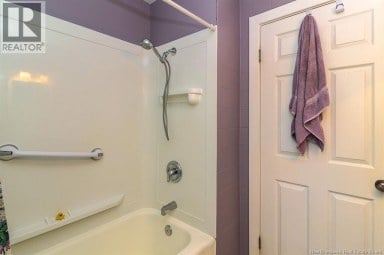
- Bathrooms: 1-Total
- Heating Type: Wood, Baseboard heaters, Heat Pump, Stove
- Cooling: Heat Pump
- Exterior Type: Vinyl
- Flooring: Tile, Vinyl
- Foundation Type: Concrete
| Type | Level | Dimensions |
|---|---|---|
| Other | Basement | 10'1'' x 7'7'' |
| Bonus Room | Basement | 10'6'' x 9'7'' |
| Utility room | Basement | 15'8'' x 10'6'' |
| Living room | Basement | 30'2'' x 11'2'' |
| Mud room | Basement | 8'4'' x 3'10'' |
| Bath (# pieces 1-6) | Main level | 11'6'' x 2'6'' |
| Primary Bedroom | Main level | 11'3'' x 10'1'' |
| Bedroom | Main level | 11'4'' x 6'11'' |
| Bedroom | Main level | 9'11'' x 7'11'' |
| Great room | Main level | 23'5'' x 17'2'' |
Listing Office: RE/MAX Professionals

This REALTOR.ca listing content is owned and licensed by REALTOR® members of The Canadian Real Estate Association. REALTOR®, MLS® and the associated logos are trademarks of the Canadian Real Estate Association. This website is operated by a brokerage or salesperson who is a member of The Canadian Real Estate Association and is licensed to trade residential and/or commercialreal estate. Any out of province listing content on this website is not intended to solicit a trade in real estate. Any consumers interested in out of province listings must contact a person who is licensed to trade in real estate in that province. All information displayed on this website is believed to be accurate but is not guaranteed and should be independently verified. No warranties or representations are made of any kind.
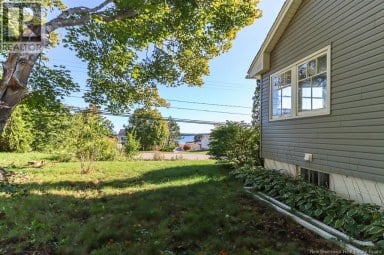
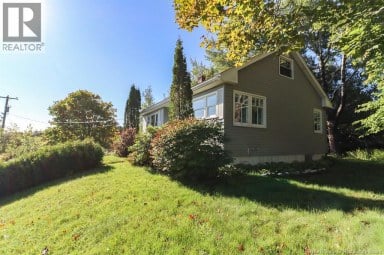
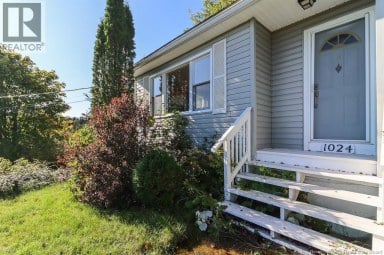
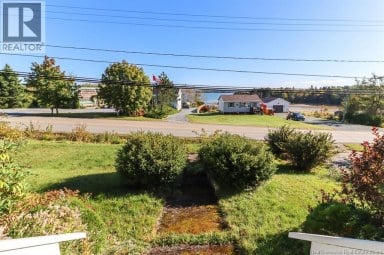
Welcome to 1024 Lorneville Rd, a 4-bedroom, 1-bathroom home nestled...
- 4 Beds
- 1 Baths
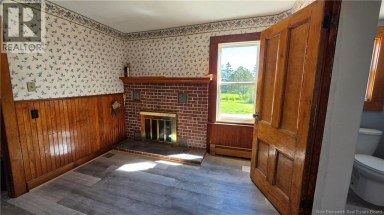
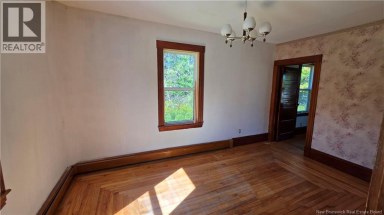
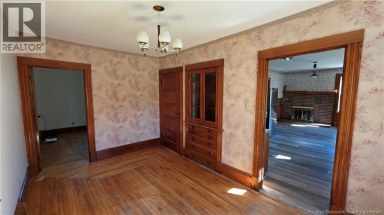
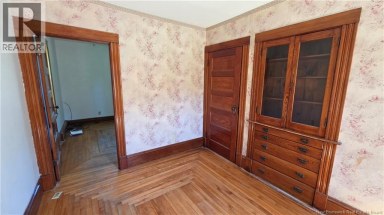
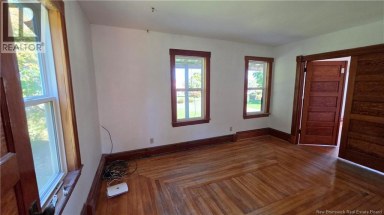
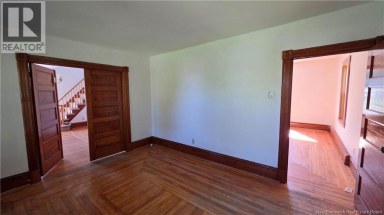
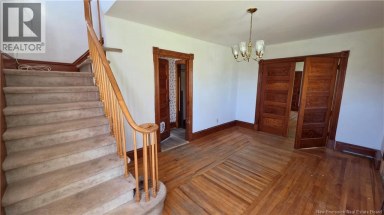
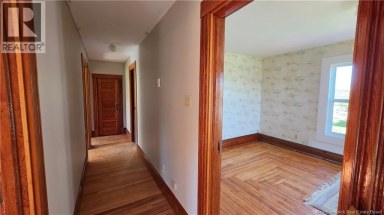
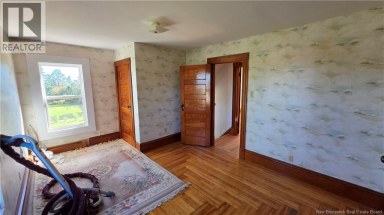
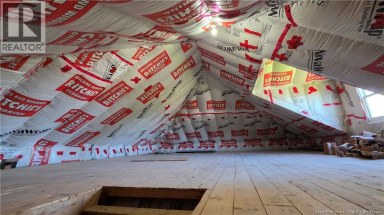
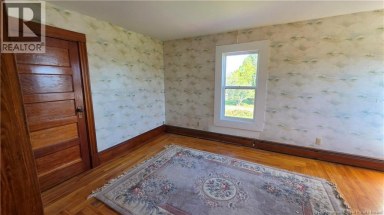
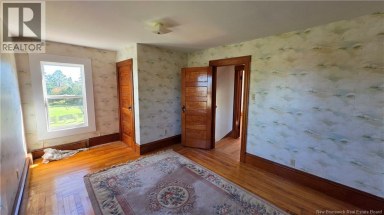
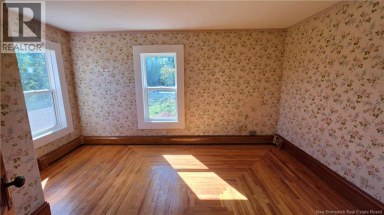
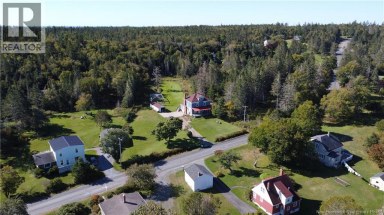
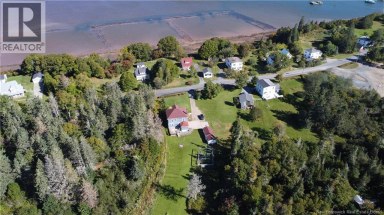
Lovingly maintained and full of character, this 1918 home is...
- 4 Beds
- 2 Baths


Discover the perfect blend of character and comfort in this...
- 4 Beds
- 3 Baths
This website is operated by a member of The Canadian Real Estate Association (CREA). The content on this website is owned or controlled by CREA. By accessing this website, the user agrees to be bound by these terms of use as amended from time to time, and agrees that these terms of use constitute a binding contract between the user, and CREA.
The content on this website is protected by copyright and other laws, and is intended solely for the private, non-commercial use by individuals. Any other reproduction, distribution or use of the content, in whole or in part, is specifically prohibited. Prohibited uses include commercial use, "screen scraping", "database scraping", and any other activity intended to collect, store, reorganize or manipulate the content of this website.
REALTOR®, REALTORS®, and the REALTOR® logo are certification marks that are owned by REALTOR® Canada Inc. and licensed exclusively to The Canadian Real Estate Association (CREA). These certification marks identify real estate professionals who are members of CREA and who must abide by CREA's By-Laws, Rules, and the REALTOR® Code. The MLS® trademark and the MLS® logo are owned by CREA and identify the professional real estate services provided by members of CREA.
The information contained on this website is based in whole or in part on information that is provided by members of CREA, who are responsible for its accuracy. CREA reproduces and distributes this information as a service for its members, and assumes no responsibility for its completeness or accuracy.
We may at any time amend these Terms of Use by updating this posting. All users of this site are bound by these amendments should they wish to continue accessing the website, and should therefore periodically visit this page to review any and all such amendments.