
47210 Homestead Road, Steeves Mountain, New Brunswick, E1G4B4


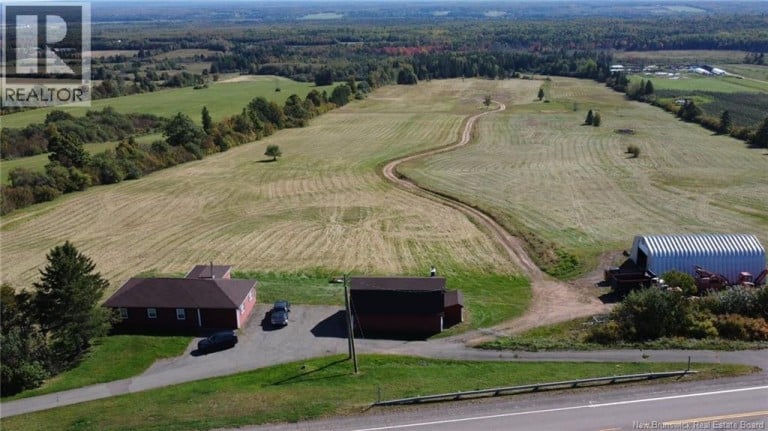
Rare opportunity to own one of the most scenic properties this close to Moncton. Around 80 acres of mostly field with quite abit of forest that runs almost to the 4 lane highway from the Homestead road, South facing hillside field, a great growing parcel of land. The house offers 3 bedrooms on the main floor , a nice open L shaped living room/ kitchen area that over looks the valley. The basement could easily be finished for more living space & has all been sprayed foamed insulation. The 2 car garage has a hip roof giving you even more storage space upstairs, all wired & is truly a beautiful dream garage to most 24'x36' . The work shop isn't very old and gives huge storage space 35'x52' . An incredible location to build your dream home with the biggest view of the valley that one could imagine waking up too, buy your tractor & bring your horses this is one incredible property to call home with no sub divisions on either side. Apple orchard on 1 side with a diary farm on the other. Within the last 2 years the roof on the house, carport & garage have all been replaced; basement has been completely spray foamed plus 2 brand new mini splits have been installed. (id:2471)

eXp REALTY - Saint John
- Property Address: 47210 Homestead Road, Steeves Mountain, New Brunswick, E1G4B4
- Property Type: Single Family
- Title: Freehold
- Lot Size: 80
- Acreage: 80 ac
- Sewage Type: Septic System
- Water Type: Well
- Driveway: Carport
- Structure Style: House
- Style: Detached
- Total Finished Area: 1040 sqft
- Floor Space: 1040 sqft
- Bedrooms: 2
- Bathrooms: 1-Total
- Basement Type: Full (Unfinished)
- Heating Type: Electric, Baseboard heaters, Heat Pump
- Cooling: Heat Pump
- Exterior Type: Vinyl
- Flooring: Laminate
- Foundation Type: Concrete
| Type | Level | Dimensions |
|---|---|---|
| Bedroom | Main level | X |
| Bedroom | Main level | 10'1'' x 7'6'' |
| Bedroom | Main level | 12'5'' x 9'6'' |
| 4pc Bathroom | Main level | X |
| Living room | Main level | 24'4'' x 12'4'' |
| Kitchen/Dining room | Main level | 24'7'' x 13'3'' |
Listing Office: RE/MAX Quality Real Estate Inc.

This REALTOR.ca listing content is owned and licensed by REALTOR® members of The Canadian Real Estate Association. REALTOR®, MLS® and the associated logos are trademarks of the Canadian Real Estate Association. This website is operated by a brokerage or salesperson who is a member of The Canadian Real Estate Association and is licensed to trade residential and/or commercialreal estate. Any out of province listing content on this website is not intended to solicit a trade in real estate. Any consumers interested in out of province listings must contact a person who is licensed to trade in real estate in that province. All information displayed on this website is believed to be accurate but is not guaranteed and should be independently verified. No warranties or representations are made of any kind.


Theres a lot to love about 155 Boundary Drive, but...
- 5 Beds
- 4 Baths
This website is operated by a member of The Canadian Real Estate Association (CREA). The content on this website is owned or controlled by CREA. By accessing this website, the user agrees to be bound by these terms of use as amended from time to time, and agrees that these terms of use constitute a binding contract between the user, and CREA.
The content on this website is protected by copyright and other laws, and is intended solely for the private, non-commercial use by individuals. Any other reproduction, distribution or use of the content, in whole or in part, is specifically prohibited. Prohibited uses include commercial use, "screen scraping", "database scraping", and any other activity intended to collect, store, reorganize or manipulate the content of this website.
REALTOR®, REALTORS®, and the REALTOR® logo are certification marks that are owned by REALTOR® Canada Inc. and licensed exclusively to The Canadian Real Estate Association (CREA). These certification marks identify real estate professionals who are members of CREA and who must abide by CREA's By-Laws, Rules, and the REALTOR® Code. The MLS® trademark and the MLS® logo are owned by CREA and identify the professional real estate services provided by members of CREA.
The information contained on this website is based in whole or in part on information that is provided by members of CREA, who are responsible for its accuracy. CREA reproduces and distributes this information as a service for its members, and assumes no responsibility for its completeness or accuracy.
We may at any time amend these Terms of Use by updating this posting. All users of this site are bound by these amendments should they wish to continue accessing the website, and should therefore periodically visit this page to review any and all such amendments.