
57 Cedar Avenue, Sussex, New Brunswick, E4E1K6
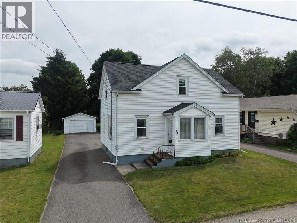
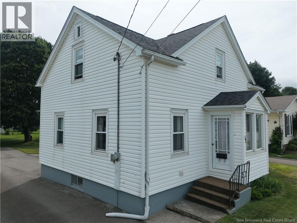
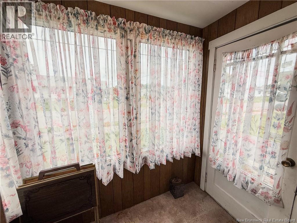
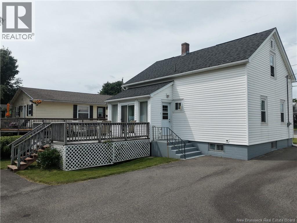
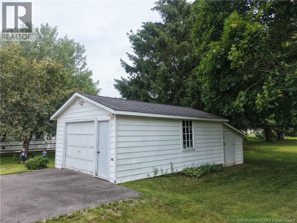
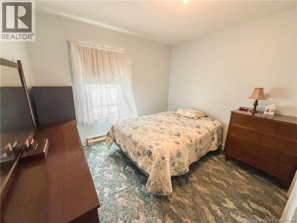
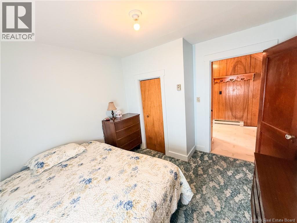
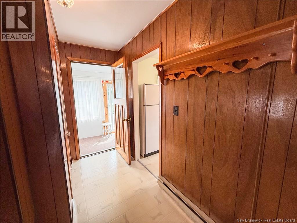
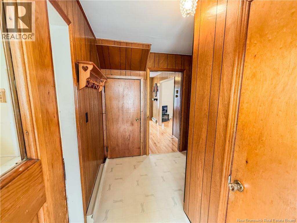
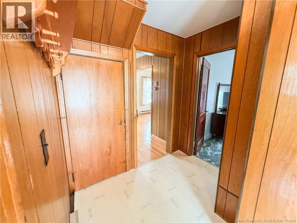
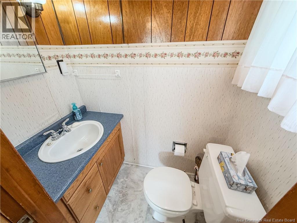
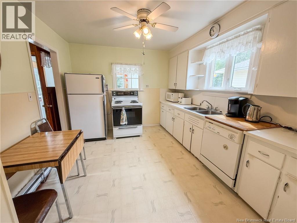
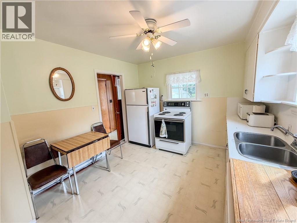
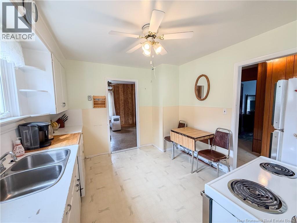
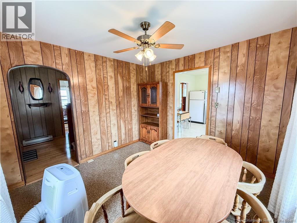
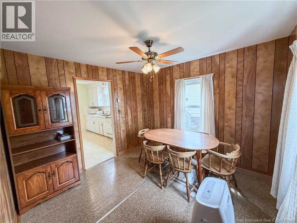
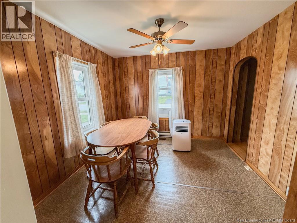
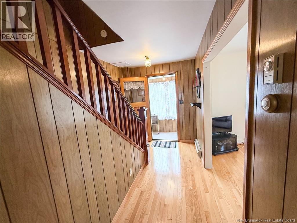
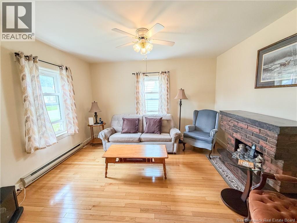
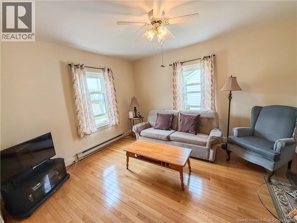
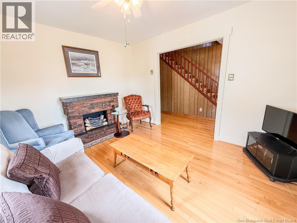
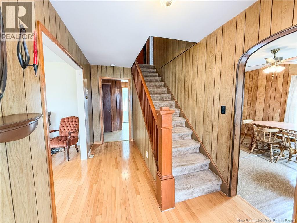
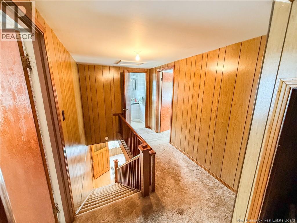
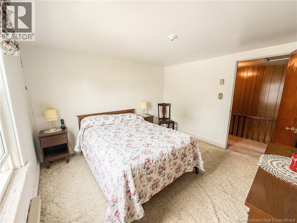
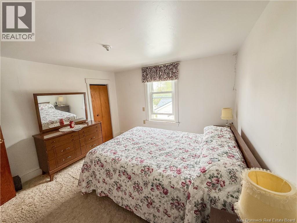
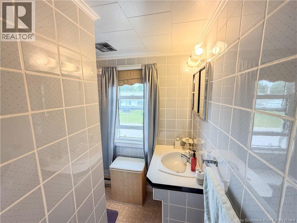
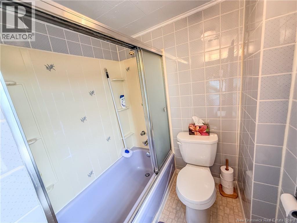
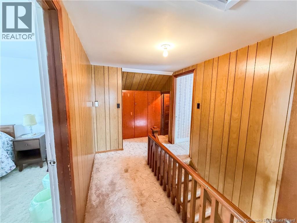
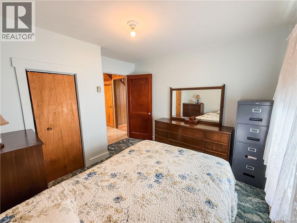
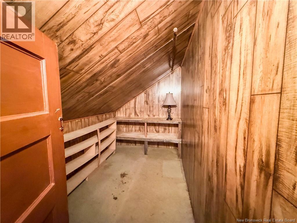
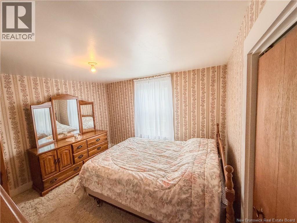
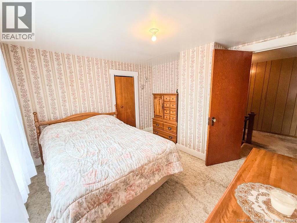
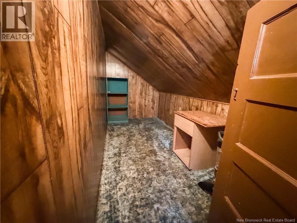
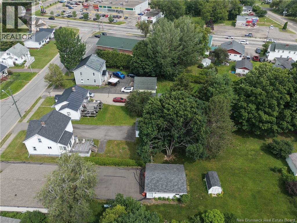
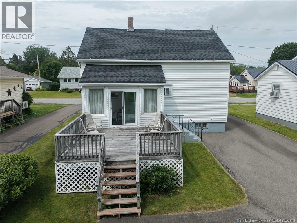
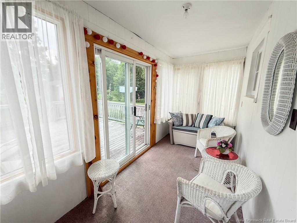
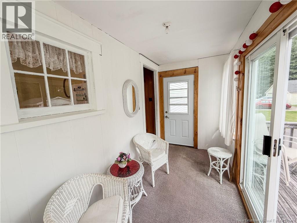
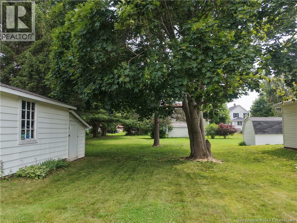
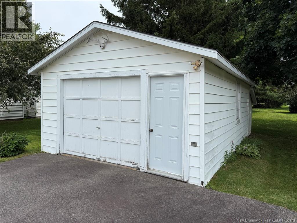
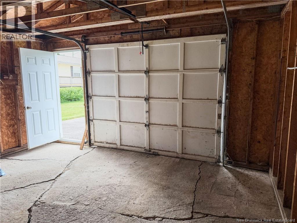
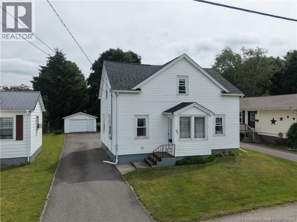
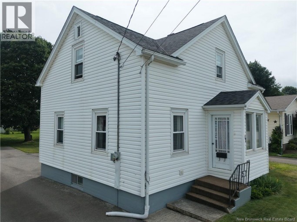
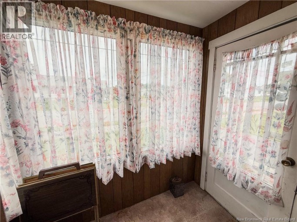
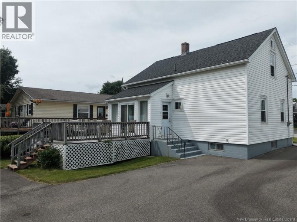
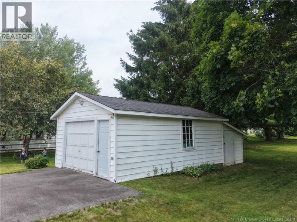
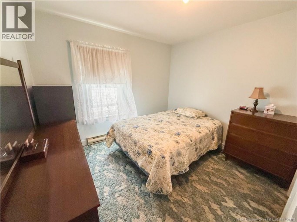
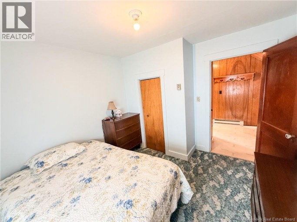
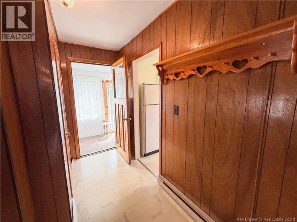
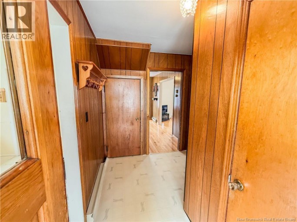
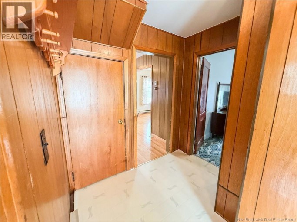
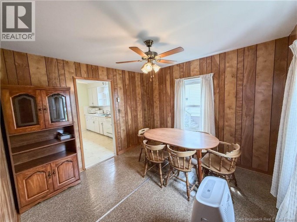
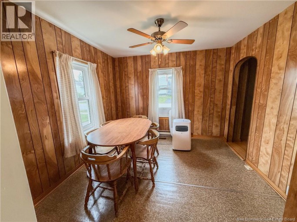
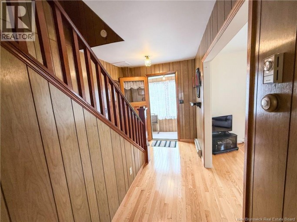
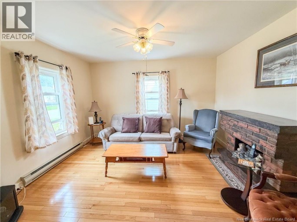
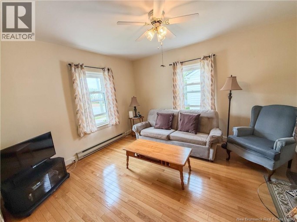
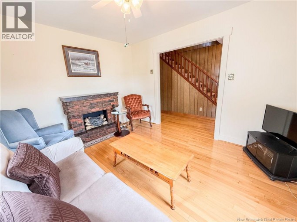
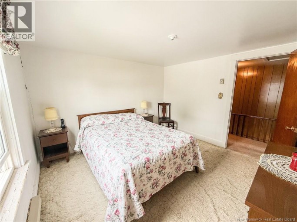
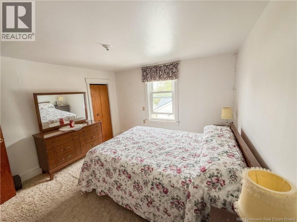
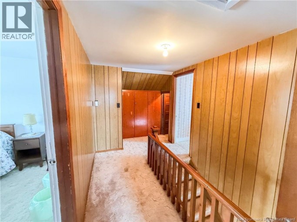
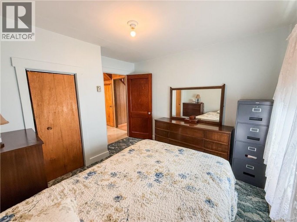
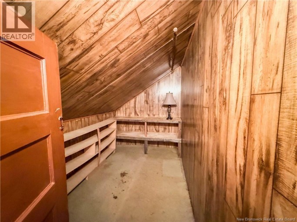
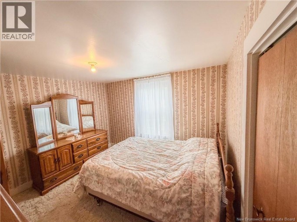
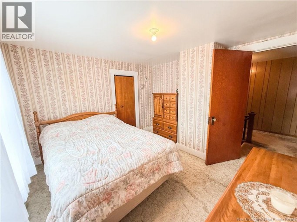
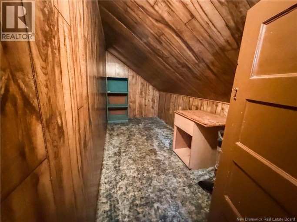
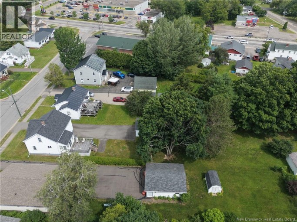
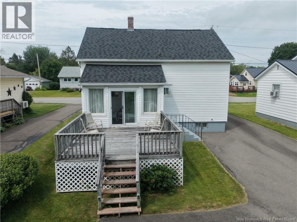
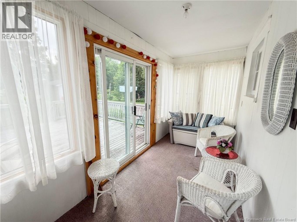
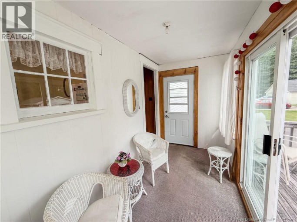
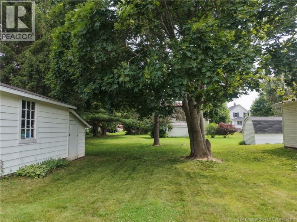
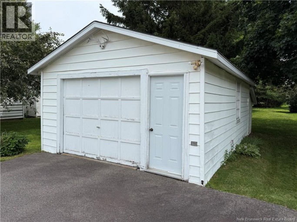
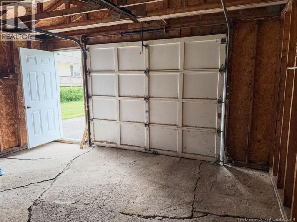
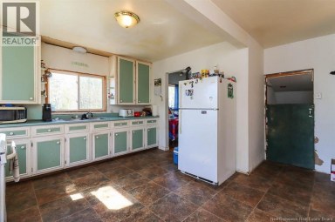
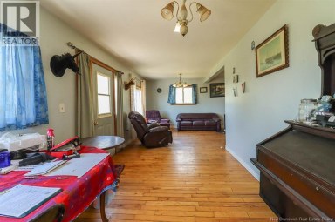
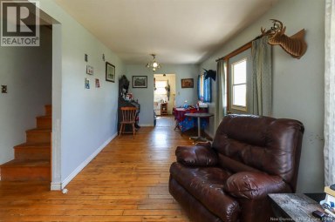
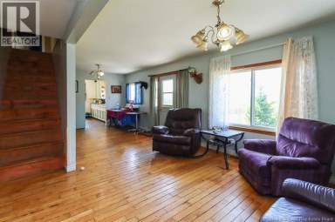
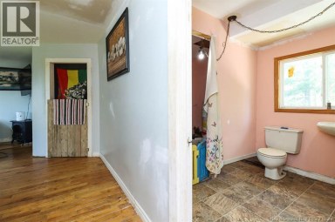
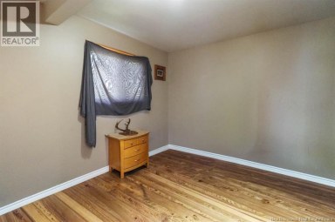
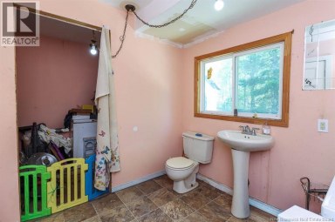
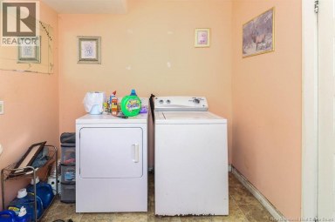
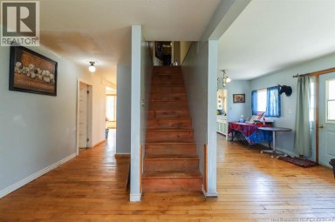
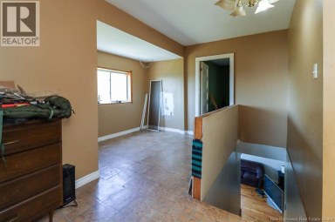
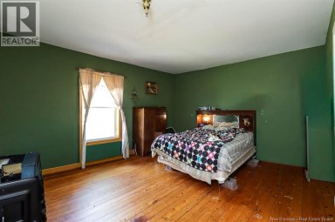
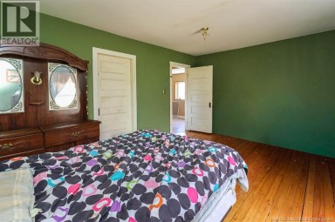
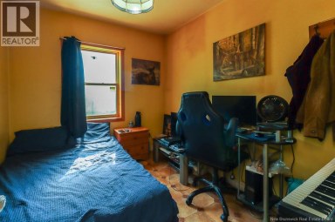
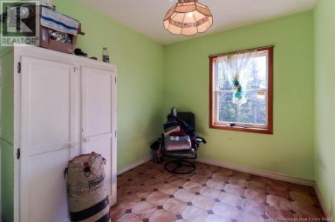
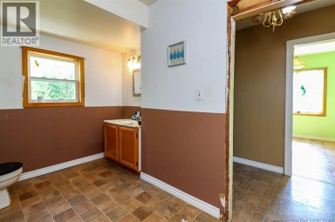
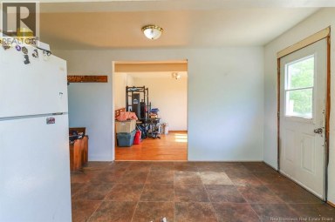
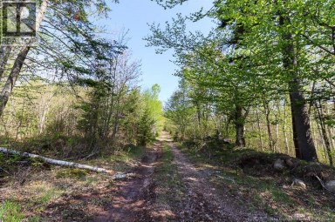
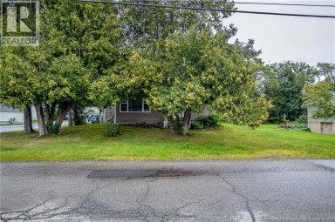
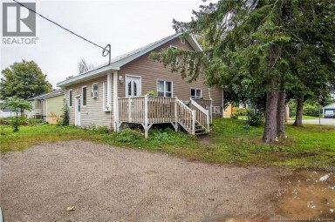
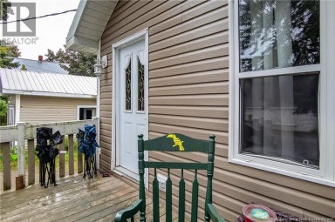
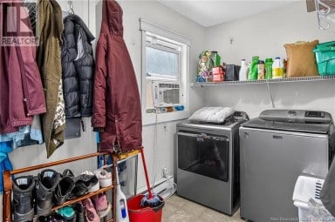
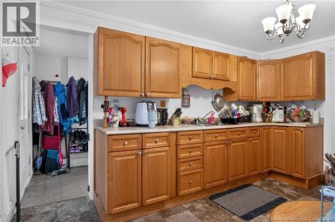
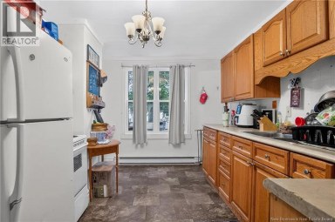
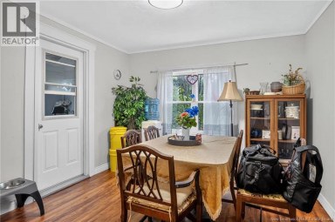
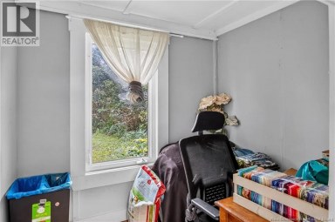
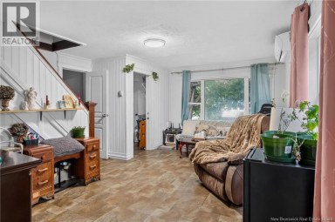
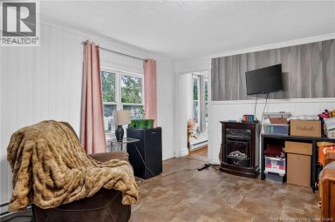
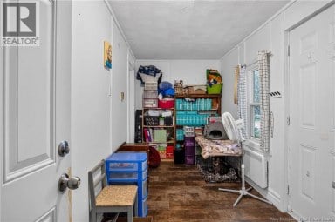
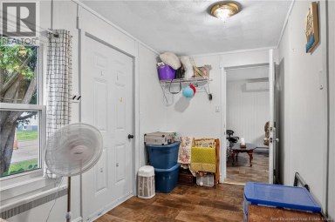
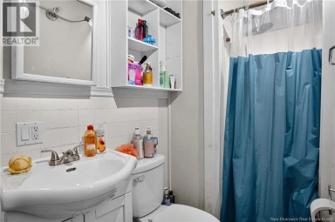
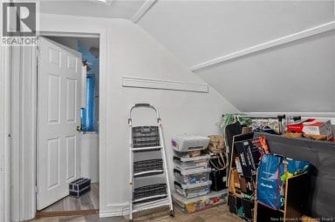
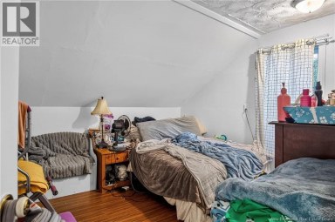
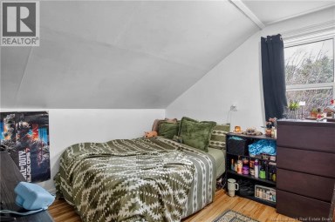
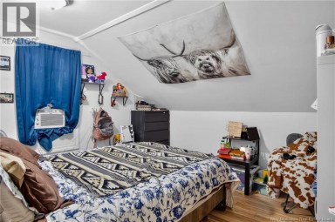
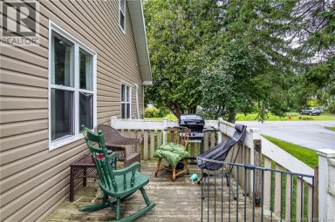
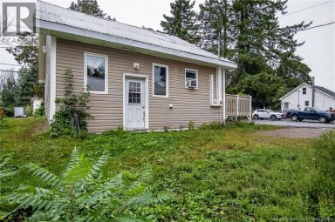
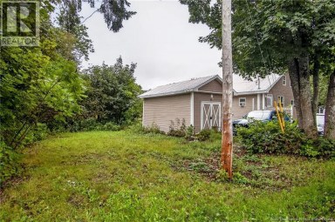
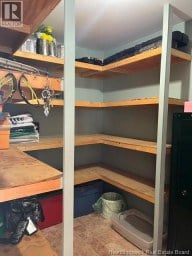
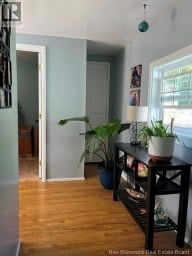
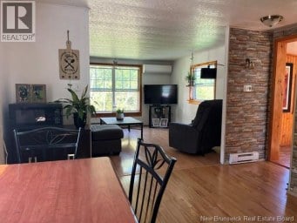
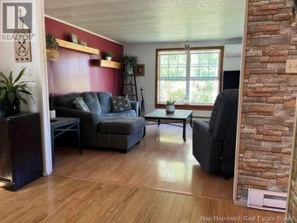
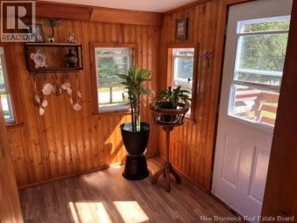
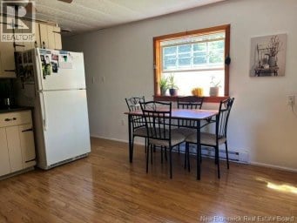
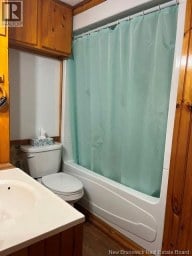
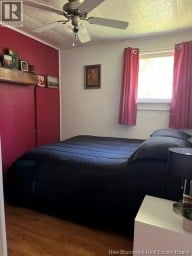
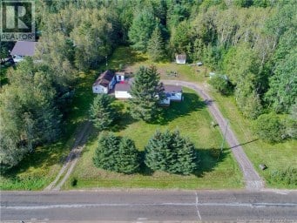
Welcome to this well-loved family home in the heart of Sussex. Owned and cared for by the same family for decades, this property offers three bedrooms, one-and-a-half bathrooms, a detached single-car garage, and a spacious backyard surrounded by mature trees. The cozy sun porch at the back of the home is sure to become a favourite spot. Whether you're sipping your morning coffee as the day begins or unwinding in the evening after a busy day, it's the perfect space to relax and enjoy the view of the backyard. Located in a well-established neighbourhood filled with friendly neighbours who take pride in their homes, this is a wonderful place to settle in and become part of the community. The home is solid, with level floors and a functional layout, making it a great opportunity for someone looking to add their own personal style, brighten the space, and create a home they can enjoy for many years to come. The location is incredibly convenient. The Dollarama is only a two-minute walk away, with grocery stores, restaurants, pharmacies, and many other everyday amenities just minutes from your doorstep. The Sussex Nutrien Civic Centre is also within walking distance, and Sussex Elementary School is just a short stroll away, making this an ideal location for families. If you've been looking for an affordable home in a great neighbourhood with plenty of potential, this could be the perfect fit. With its central location, large backyard, detached garage, and endless possibilities, this home is ready for its next family to make it their own. (id:2471)

eXp REALTY - Saint John
- Property Address: 57 Cedar Avenue, Sussex, New Brunswick, E4E1K6
- Property Type: Single Family
- Title: Freehold
- Lot Size: 0.24
- Acreage: 0.24 ac
- Sewage Type: Municipal sewage system
- Water Type: Municipal water
- Driveway: Detached Garage
- Maintenance Fee: 0.00
- Structure Style: House
- Style: Detached
- Storeys: 1.5
- Total Finished Area: 1206 sqft
- Floor Space: 1206 sqft
- Bedrooms: 3
- Bathrooms: 2-Total 1-Partial
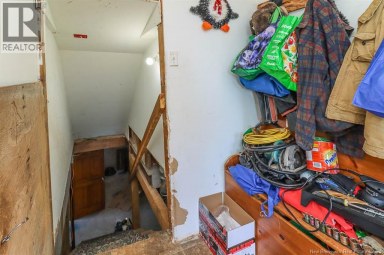
- Basement Type: Full
- Exterior Type: Vinyl
- Flooring: Carpeted, Hardwood
- Foundation Type: Block
| Type | Level | Dimensions |
|---|---|---|
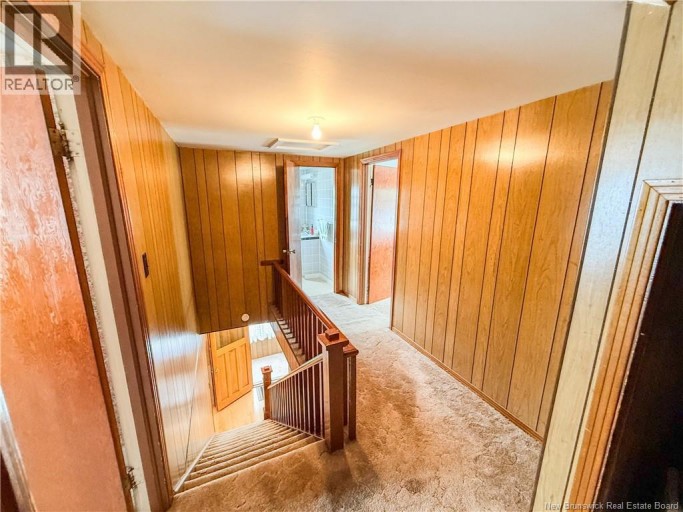
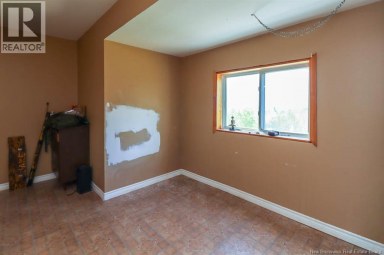
| Bedroom | Second level | 10'8'' x 10'8'' |
| Bedroom | Second level | 11'4'' x 10'9'' |
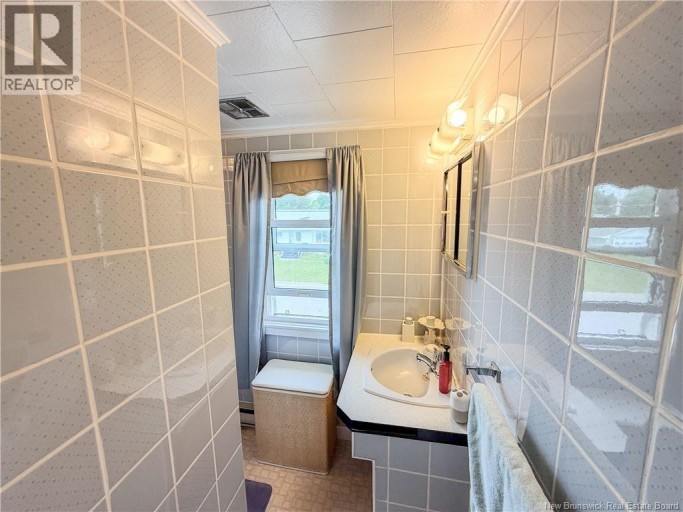
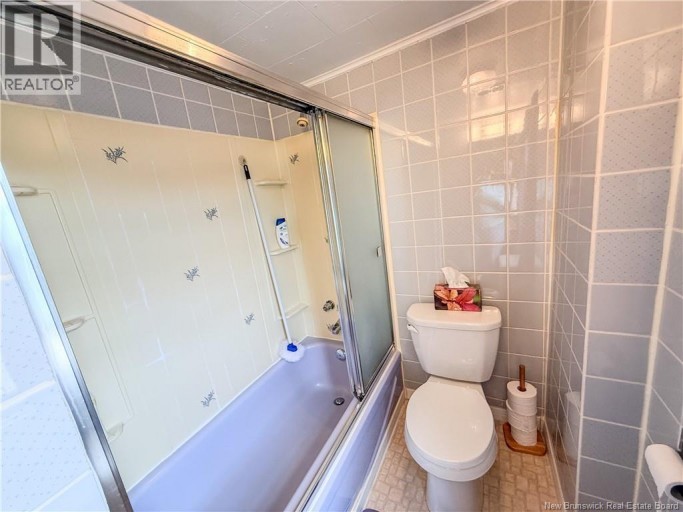
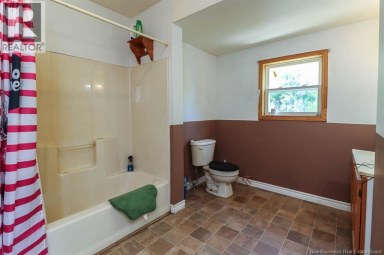
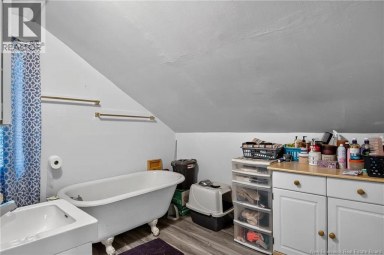
| Bath (# pieces 1-6) | Second level | 6'0'' x 8'1'' |
| Living room | Main level | 11'0'' x 12'7'' |
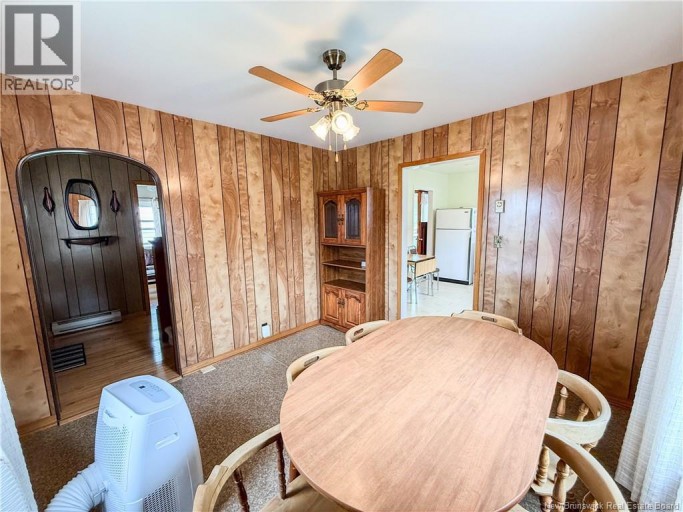
| Dining room | Main level | 10'7'' x 10'1'' |
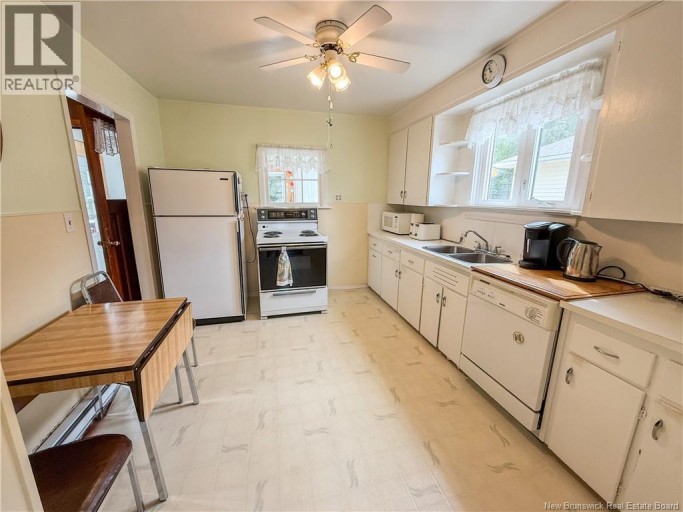
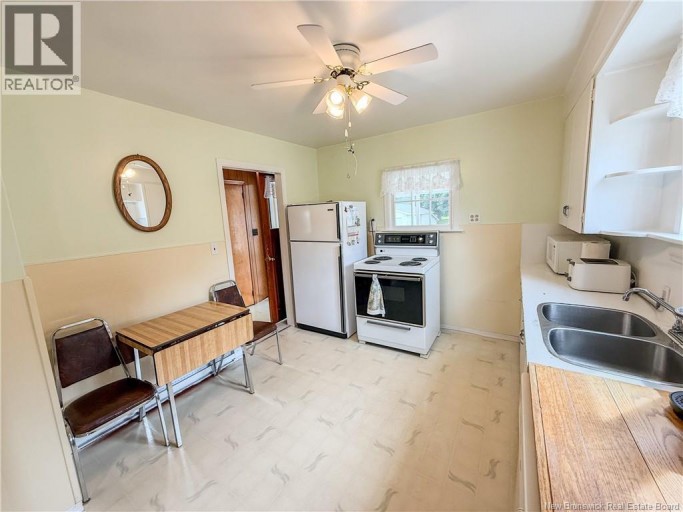
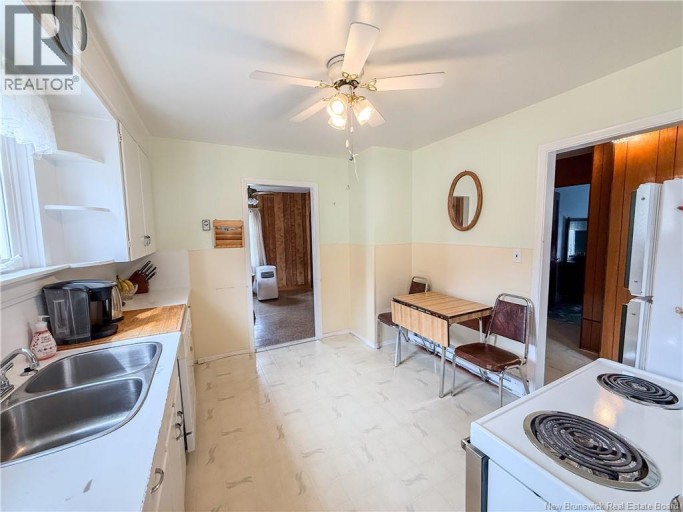
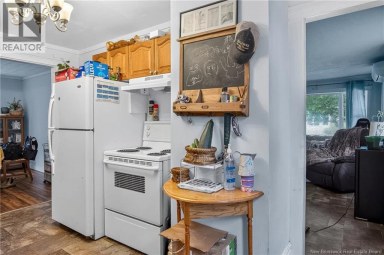
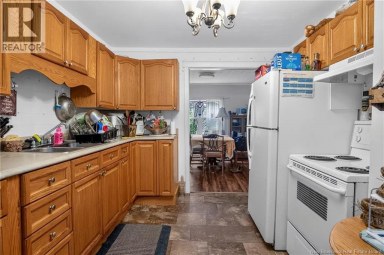
| Kitchen | Main level | 10'4'' x 12'0'' |
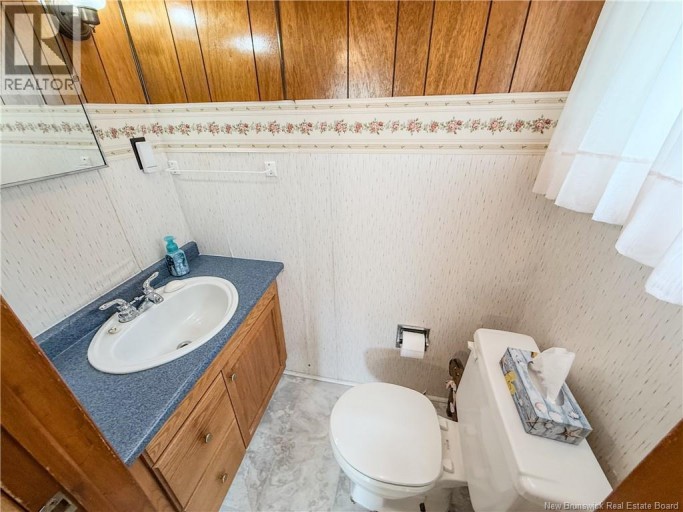
| 2pc Bathroom | Main level | 2'10'' x 5'2'' |
| Bedroom | Main level | 10'2'' x 9'1'' |
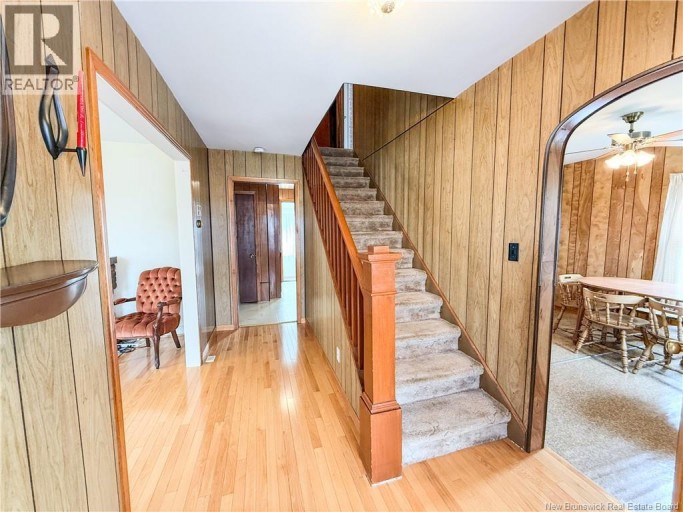
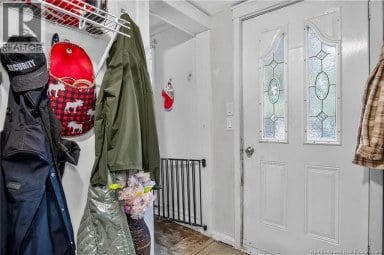
| Foyer | Main level | 10'2'' x 7'0'' |
| Sunroom | Main level | 13'1'' x 5'10'' |
Listing Office: Keller Williams Capital Realty

This REALTOR.ca listing content is owned and licensed by REALTOR® members of The Canadian Real Estate Association. REALTOR®, MLS® and the associated logos are trademarks of the Canadian Real Estate Association. This website is operated by a brokerage or salesperson who is a member of The Canadian Real Estate Association and is licensed to trade residential and/or commercialreal estate. Any out of province listing content on this website is not intended to solicit a trade in real estate. Any consumers interested in out of province listings must contact a person who is licensed to trade in real estate in that province. All information displayed on this website is believed to be accurate but is not guaranteed and should be independently verified. No warranties or representations are made of any kind.
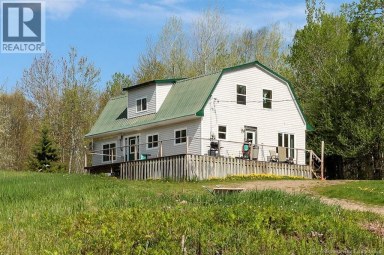
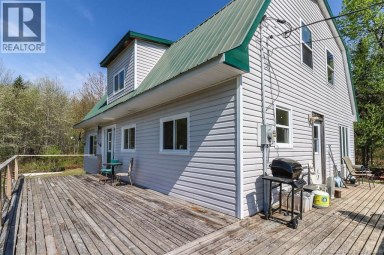
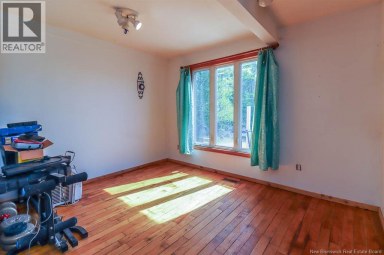
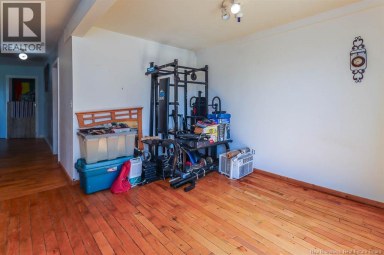
Escape to the privacy and tranquility of country living at...
- 4 Beds
- 2 Baths
Welcome to 79 Floral Avenue! Located on a quiet, family-friendly...
- 4 Beds
- 2 Baths
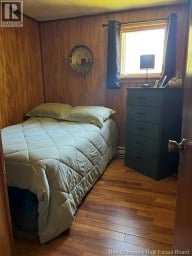
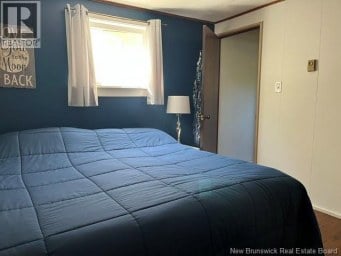
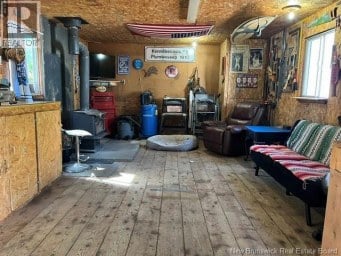
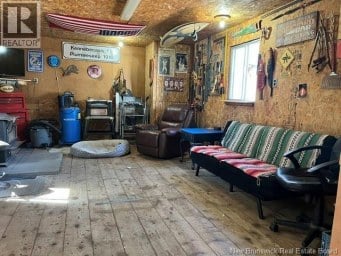
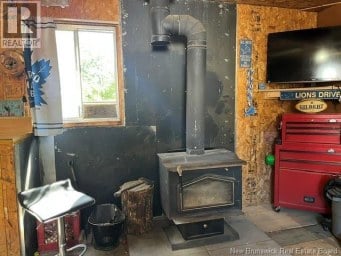
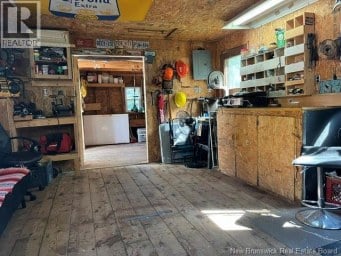
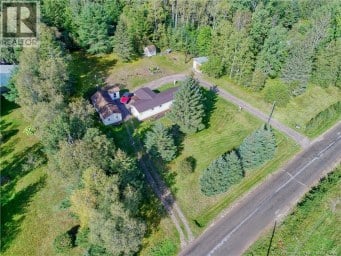
Tucked away among the trees, this charming mini home with...
- 3 Beds
- 1 Baths
This website is operated by a member of The Canadian Real Estate Association (CREA). The content on this website is owned or controlled by CREA. By accessing this website, the user agrees to be bound by these terms of use as amended from time to time, and agrees that these terms of use constitute a binding contract between the user, and CREA.
The content on this website is protected by copyright and other laws, and is intended solely for the private, non-commercial use by individuals. Any other reproduction, distribution or use of the content, in whole or in part, is specifically prohibited. Prohibited uses include commercial use, "screen scraping", "database scraping", and any other activity intended to collect, store, reorganize or manipulate the content of this website.
REALTOR®, REALTORS®, and the REALTOR® logo are certification marks that are owned by REALTOR® Canada Inc. and licensed exclusively to The Canadian Real Estate Association (CREA). These certification marks identify real estate professionals who are members of CREA and who must abide by CREA's By-Laws, Rules, and the REALTOR® Code. The MLS® trademark and the MLS® logo are owned by CREA and identify the professional real estate services provided by members of CREA.
The information contained on this website is based in whole or in part on information that is provided by members of CREA, who are responsible for its accuracy. CREA reproduces and distributes this information as a service for its members, and assumes no responsibility for its completeness or accuracy.
We may at any time amend these Terms of Use by updating this posting. All users of this site are bound by these amendments should they wish to continue accessing the website, and should therefore periodically visit this page to review any and all such amendments.